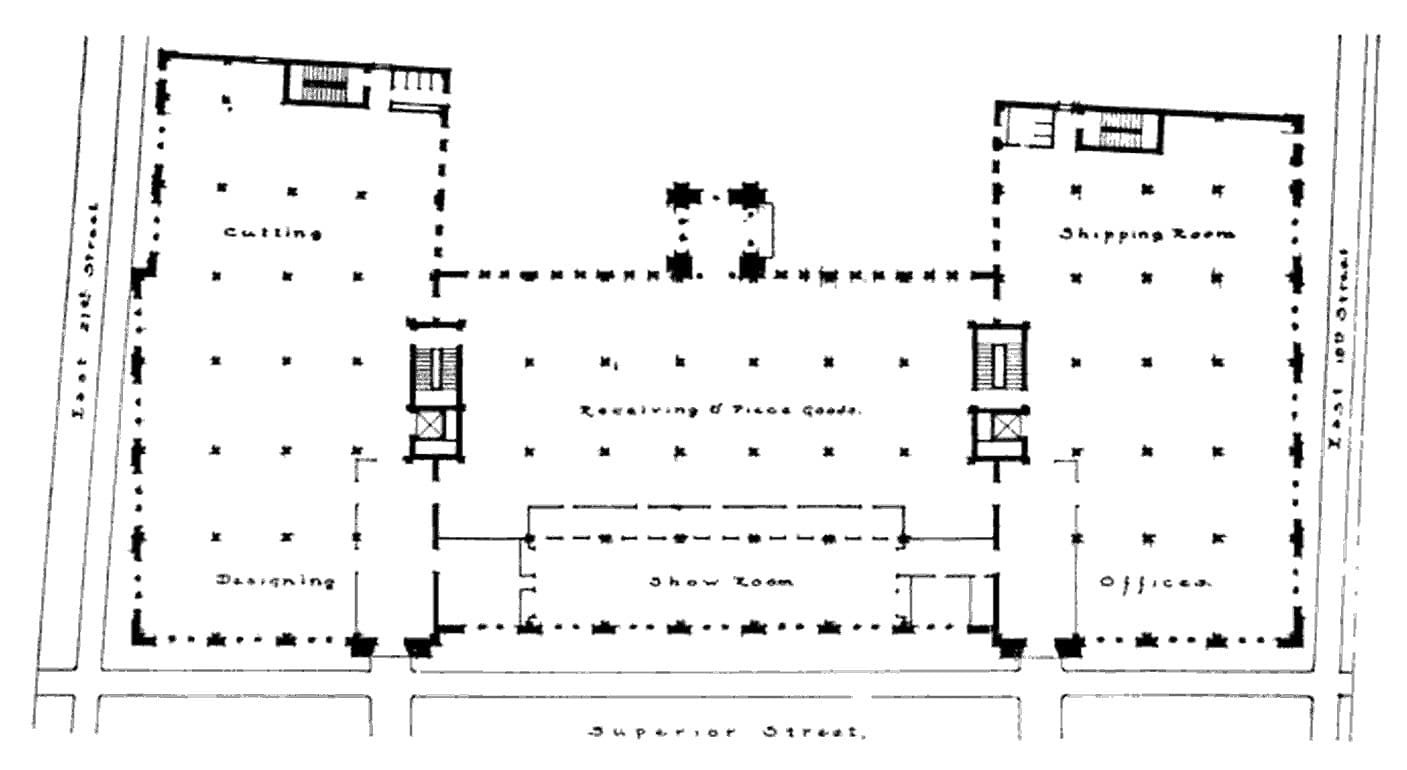
H Black and Company floor plan
by Kohn, Robert D. "Architecture and Factories". The Architectural Record . February 1909, p. 130.
Download
400px wide400 × 219800px wide800 × 4381200px wide1200 × 6571600px wide1600 × 8762400px wide2400 × 1313
Free for any use, commercial included. No attribution required — though the photographer would not mind it.
Details
- Photographer
- Kohn, Robert D. "Architecture and Factories". The Architectural Record . February 1909, p. 130.
- Dimensions
- 1407 × 770
- Orientation
- Landscape
- Category
- Architecture
- Downloads
- 268