Results for “plans”

Floor, plans, hindu
A Cunningham (1879) · 1052×1542

Plan von Breslau. Section 18
#agentOf:nn2Zlkc_1 · 400×324

7th century Indal Deul Hindu temple, Kharod Chhattisgarh
Ms Sarah Welch · 5100×3300

Gordon-Van Tine homes (1921) (14782289605)
Gordon-Van Tine Co. · 2896×1932
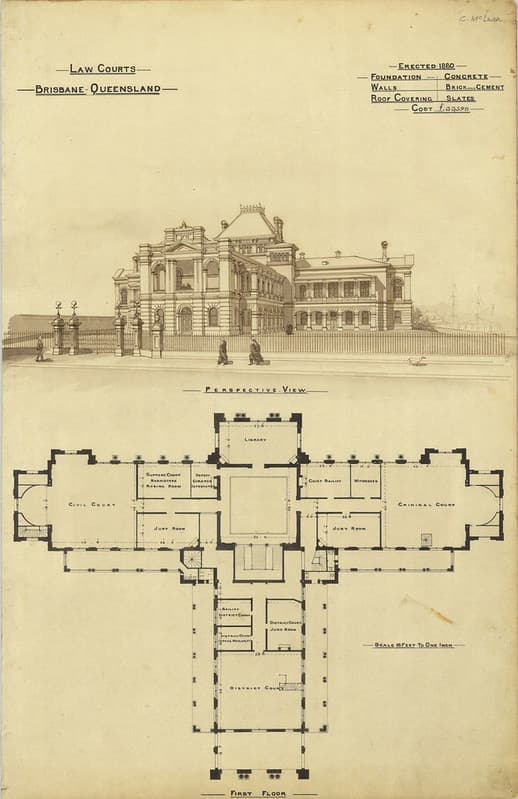
Architectural plan of the Law Courts, Brisbane, 1888
Queensland State Archives · 663×1024

13th-century Mallikarjuna Hindu temple, Basral (Basaralu), Karnataka
Ms Sarah Welch · 3300×5100

Architecture, containing, designs
Internet Archive Book Images · 2344×2916

Pataleshwar Caves, Panchalesvara Hindu temple, Pune Maharashtra
Ms Sarah Welch · 3300×5100

6th century Dasavatara Hindu temple, Deogarh Uttar Pradesh
Ms Sarah Welch · 792×1224

Architecture, containing, designs
Hobbs, Isaac H., and son, Philadelphia · 2376×2924

5th century Nachna Parvati Hindu temple plan
A. Cunningham (1885) · 930×1483
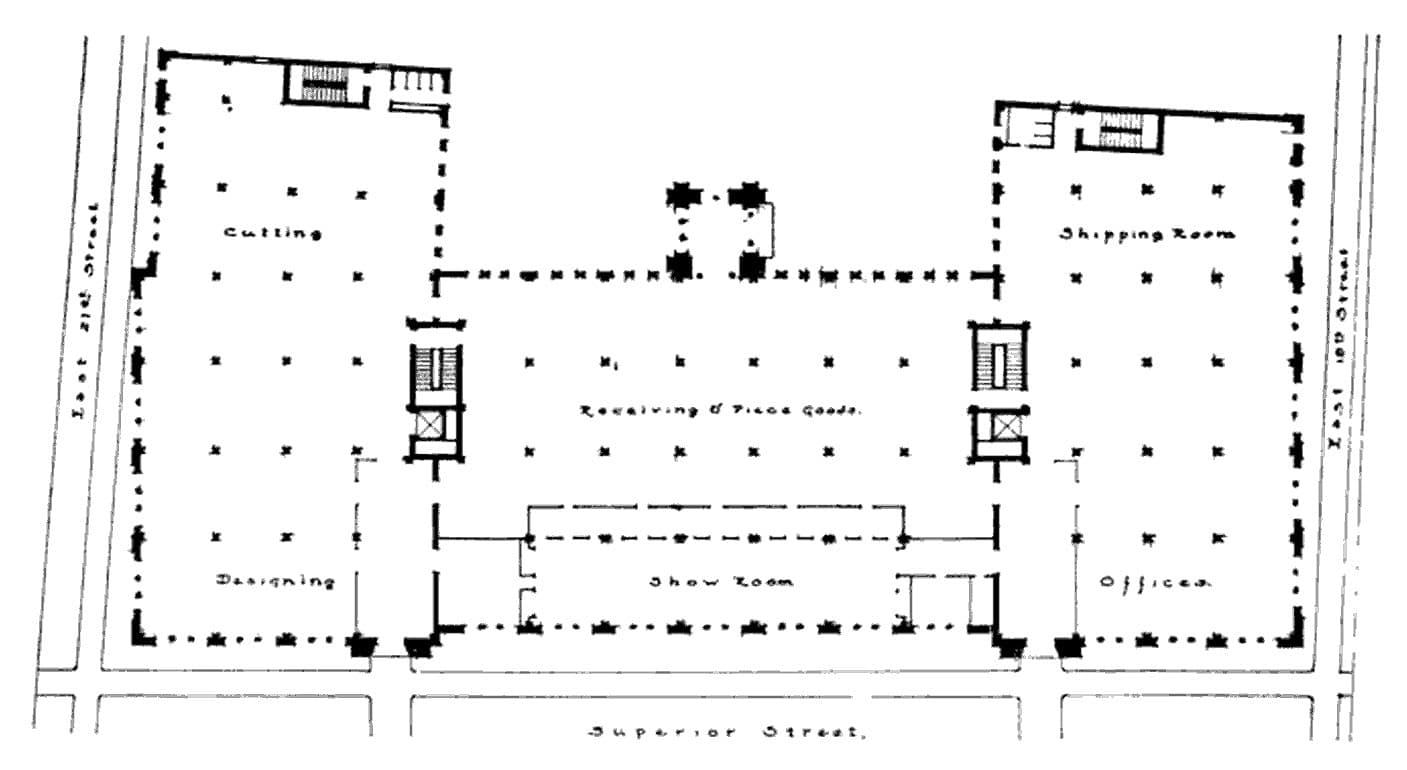
H Black and Company floor plan
Kohn, Robert D. "Architecture and Factories". The Architectural Record . February 1909, p. 130. · 1407×770

Ontario, education, architecture
Deseronto Archives · 2448×3264

Mausoleum, galla, placidia
Internet Archive Book Images · 1530×1068
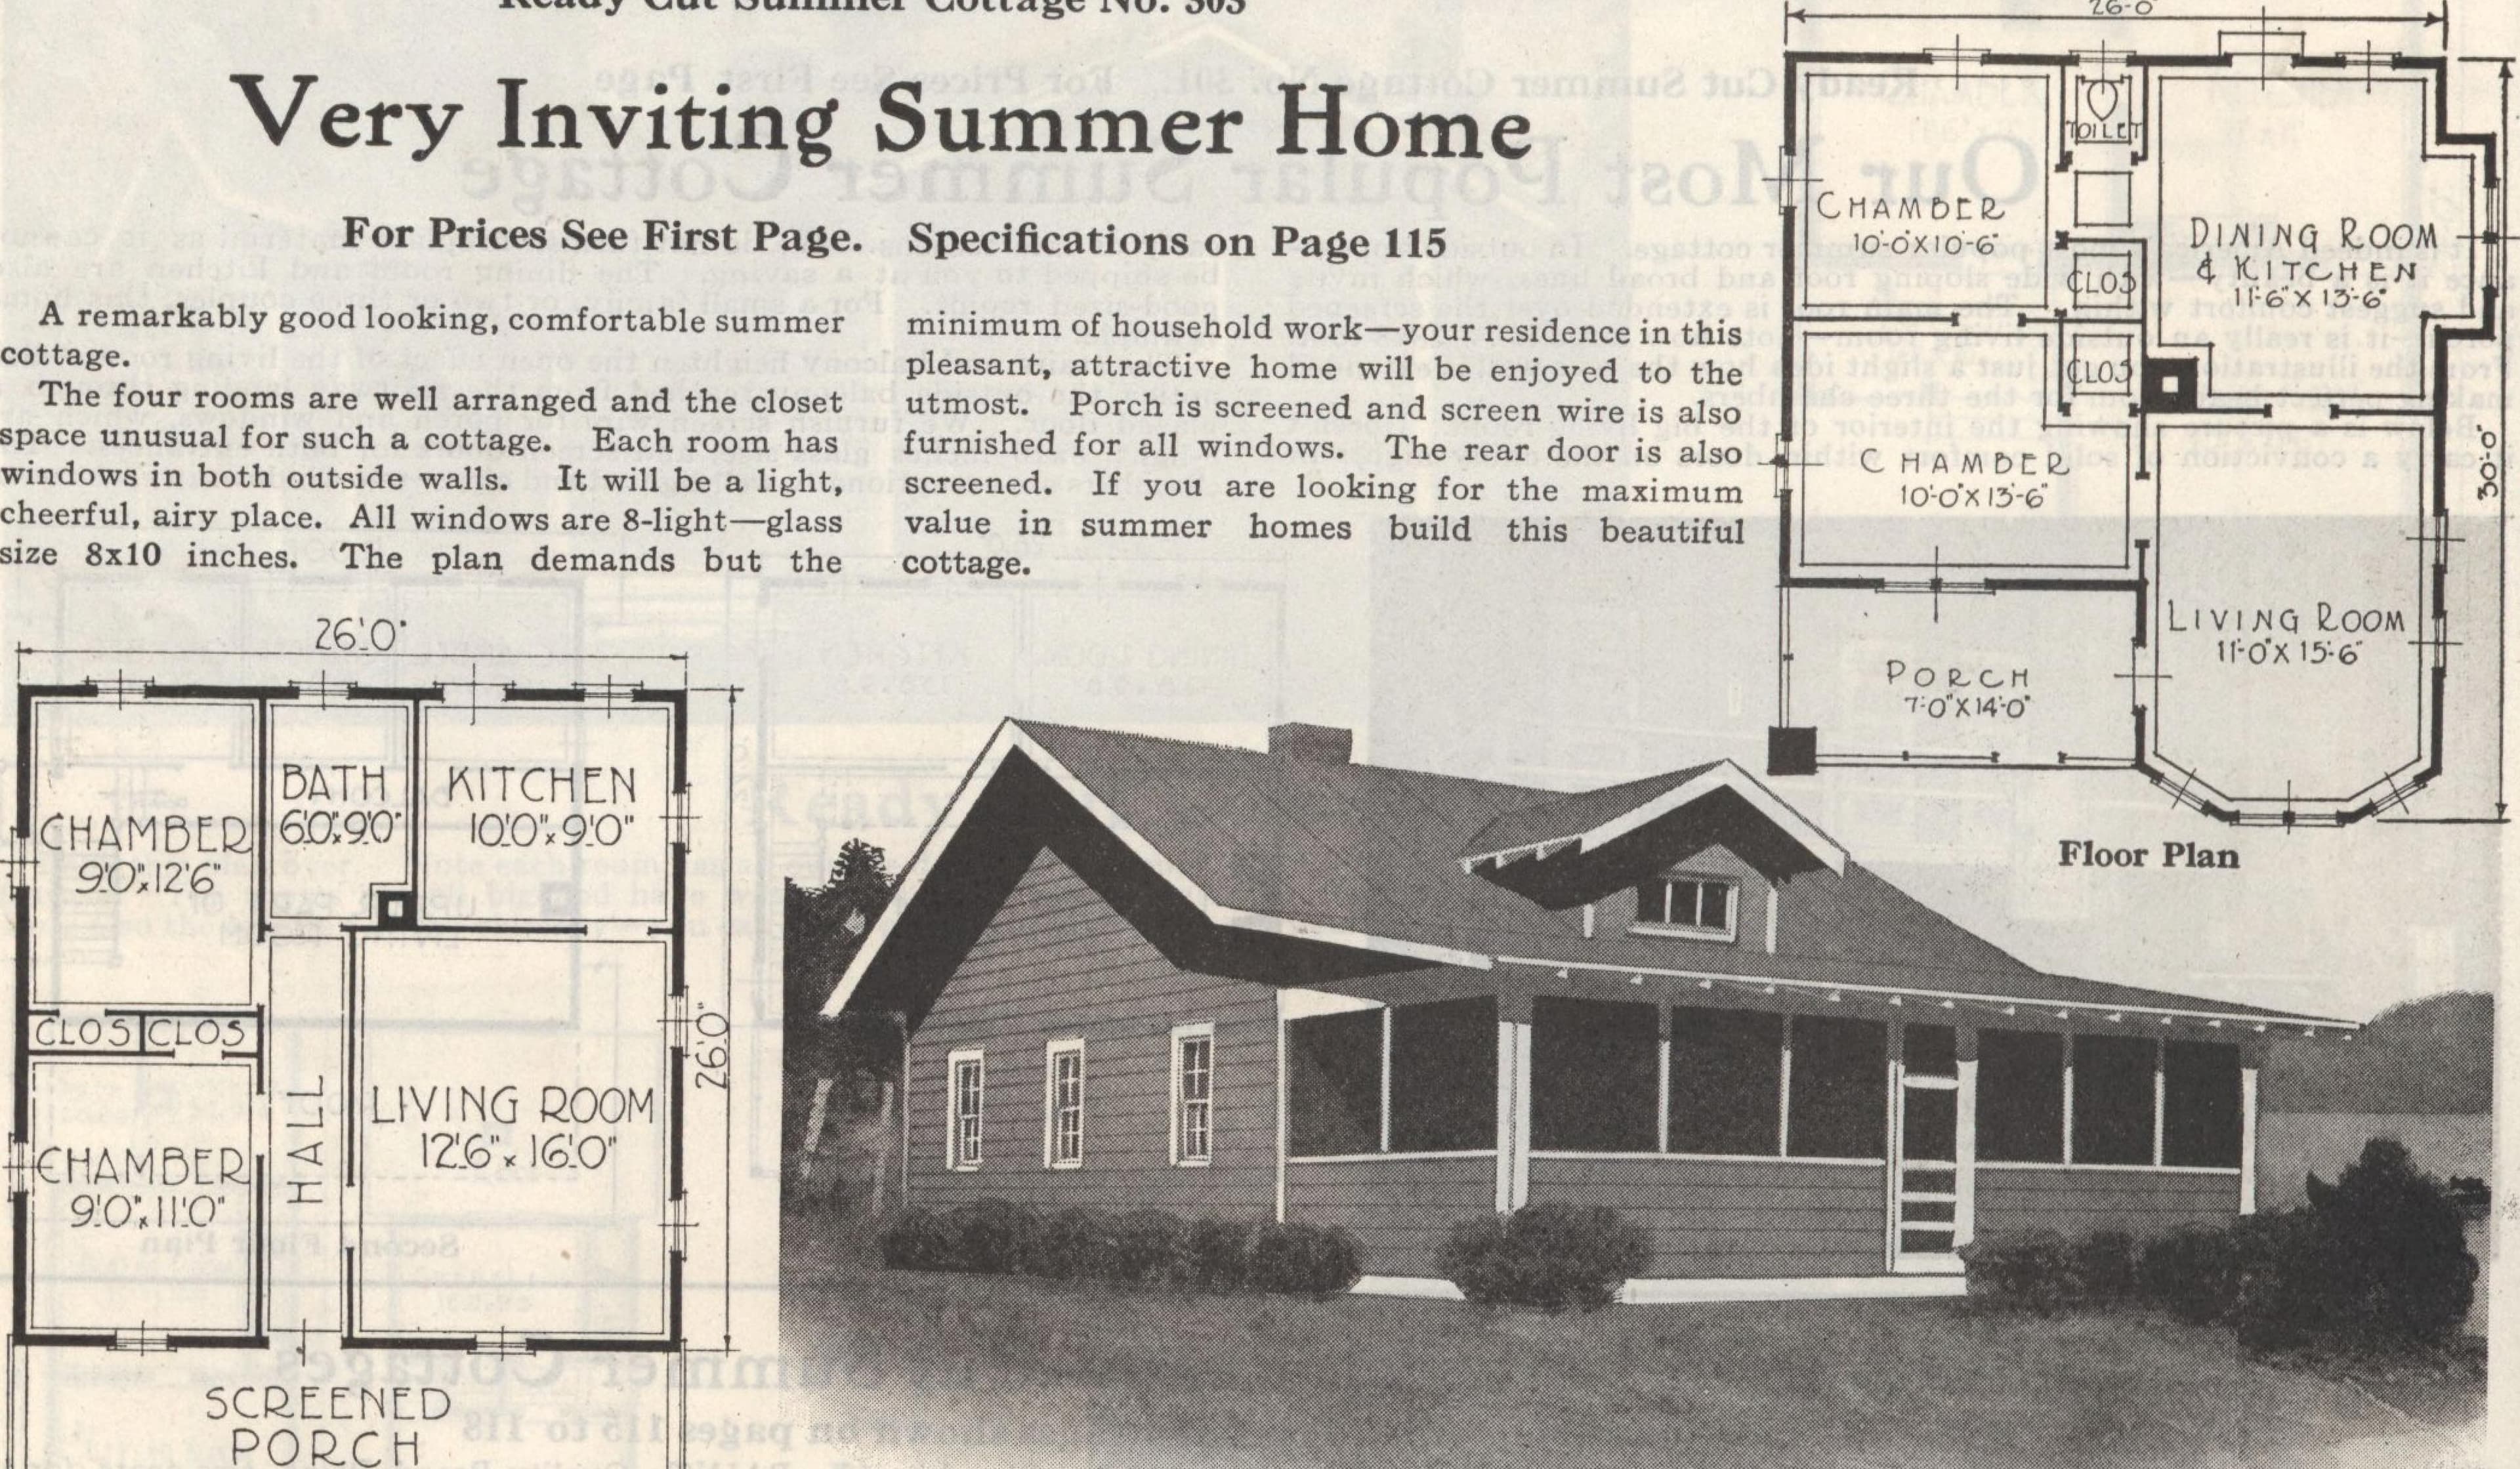
Gordon-Van Tine homes (1921) (14759379456)
Gordon-Van Tine Co. · 4184×2440

Brihadesvara Hindu temple, UNESCO heritage site, Thanjavur, Tamil Nadu
Ms Sarah Welch · 3300×5100

5th century Kankali Devi Hindu temple, Tigawa Madhya Pradesh
Ms Sarah Welch · 5100×3300

Harihareswara temple and Hindu monastery, Harihara Karnataka
Ms Sarah Welch · 3300×5100
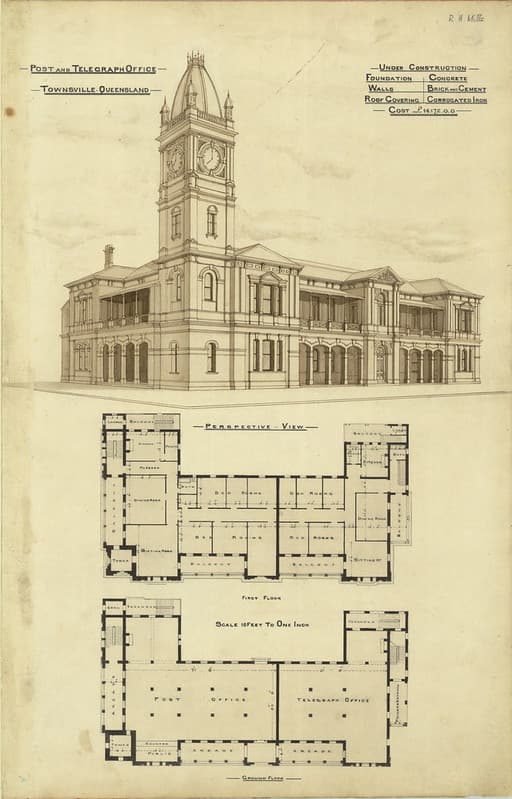
Post & Telegraph Office Townsville Queensland
Queensland State Archives · 656×1024

10th-century Nilakantha Mahadeva Hindu temple, Sunak Gujarat
Ms Sarah Welch · 5100×3300

Theory, practice, working
Internet Archive Book Images · 1536×2512

Bhaktavatsala Hindu temple, Mandya Belgola, Karnataka
Ms Sarah Welch · 3300×5100
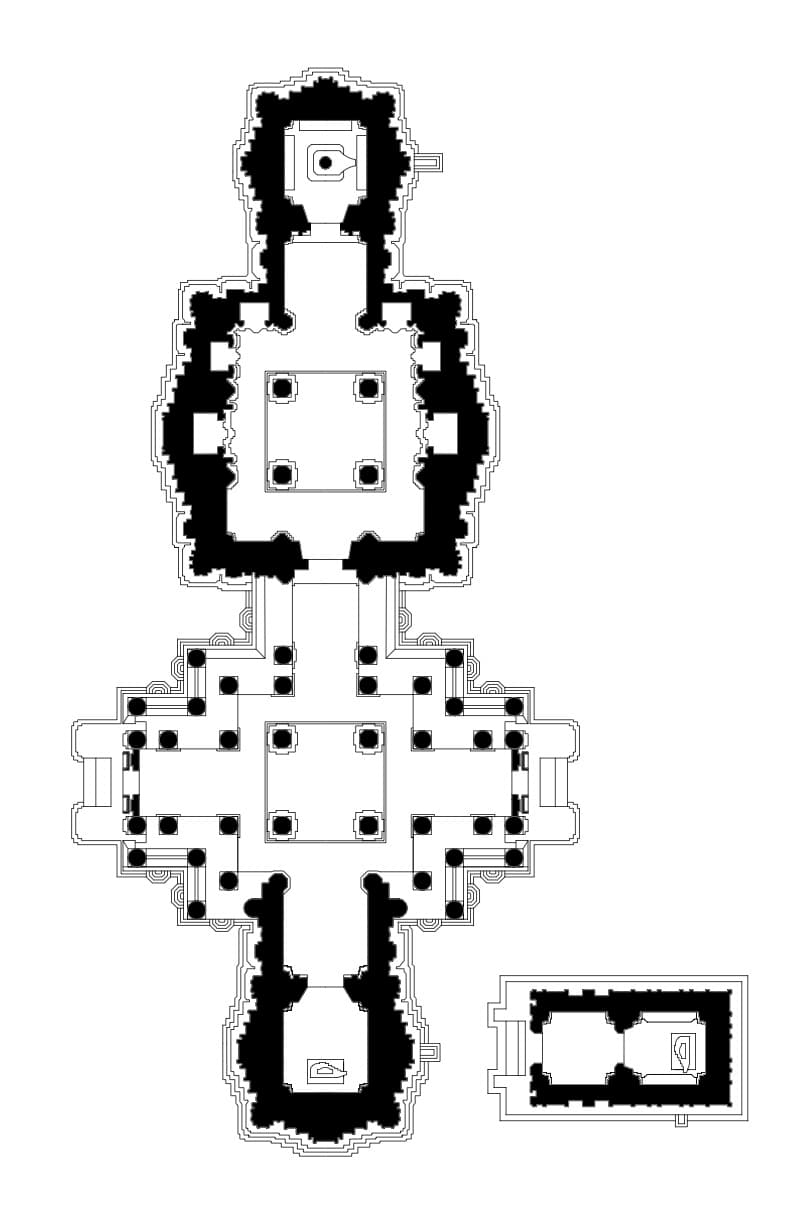
Buchesvara Hindu temple, Koravangala Karnataka
Ms Sarah Welch · 792×1224
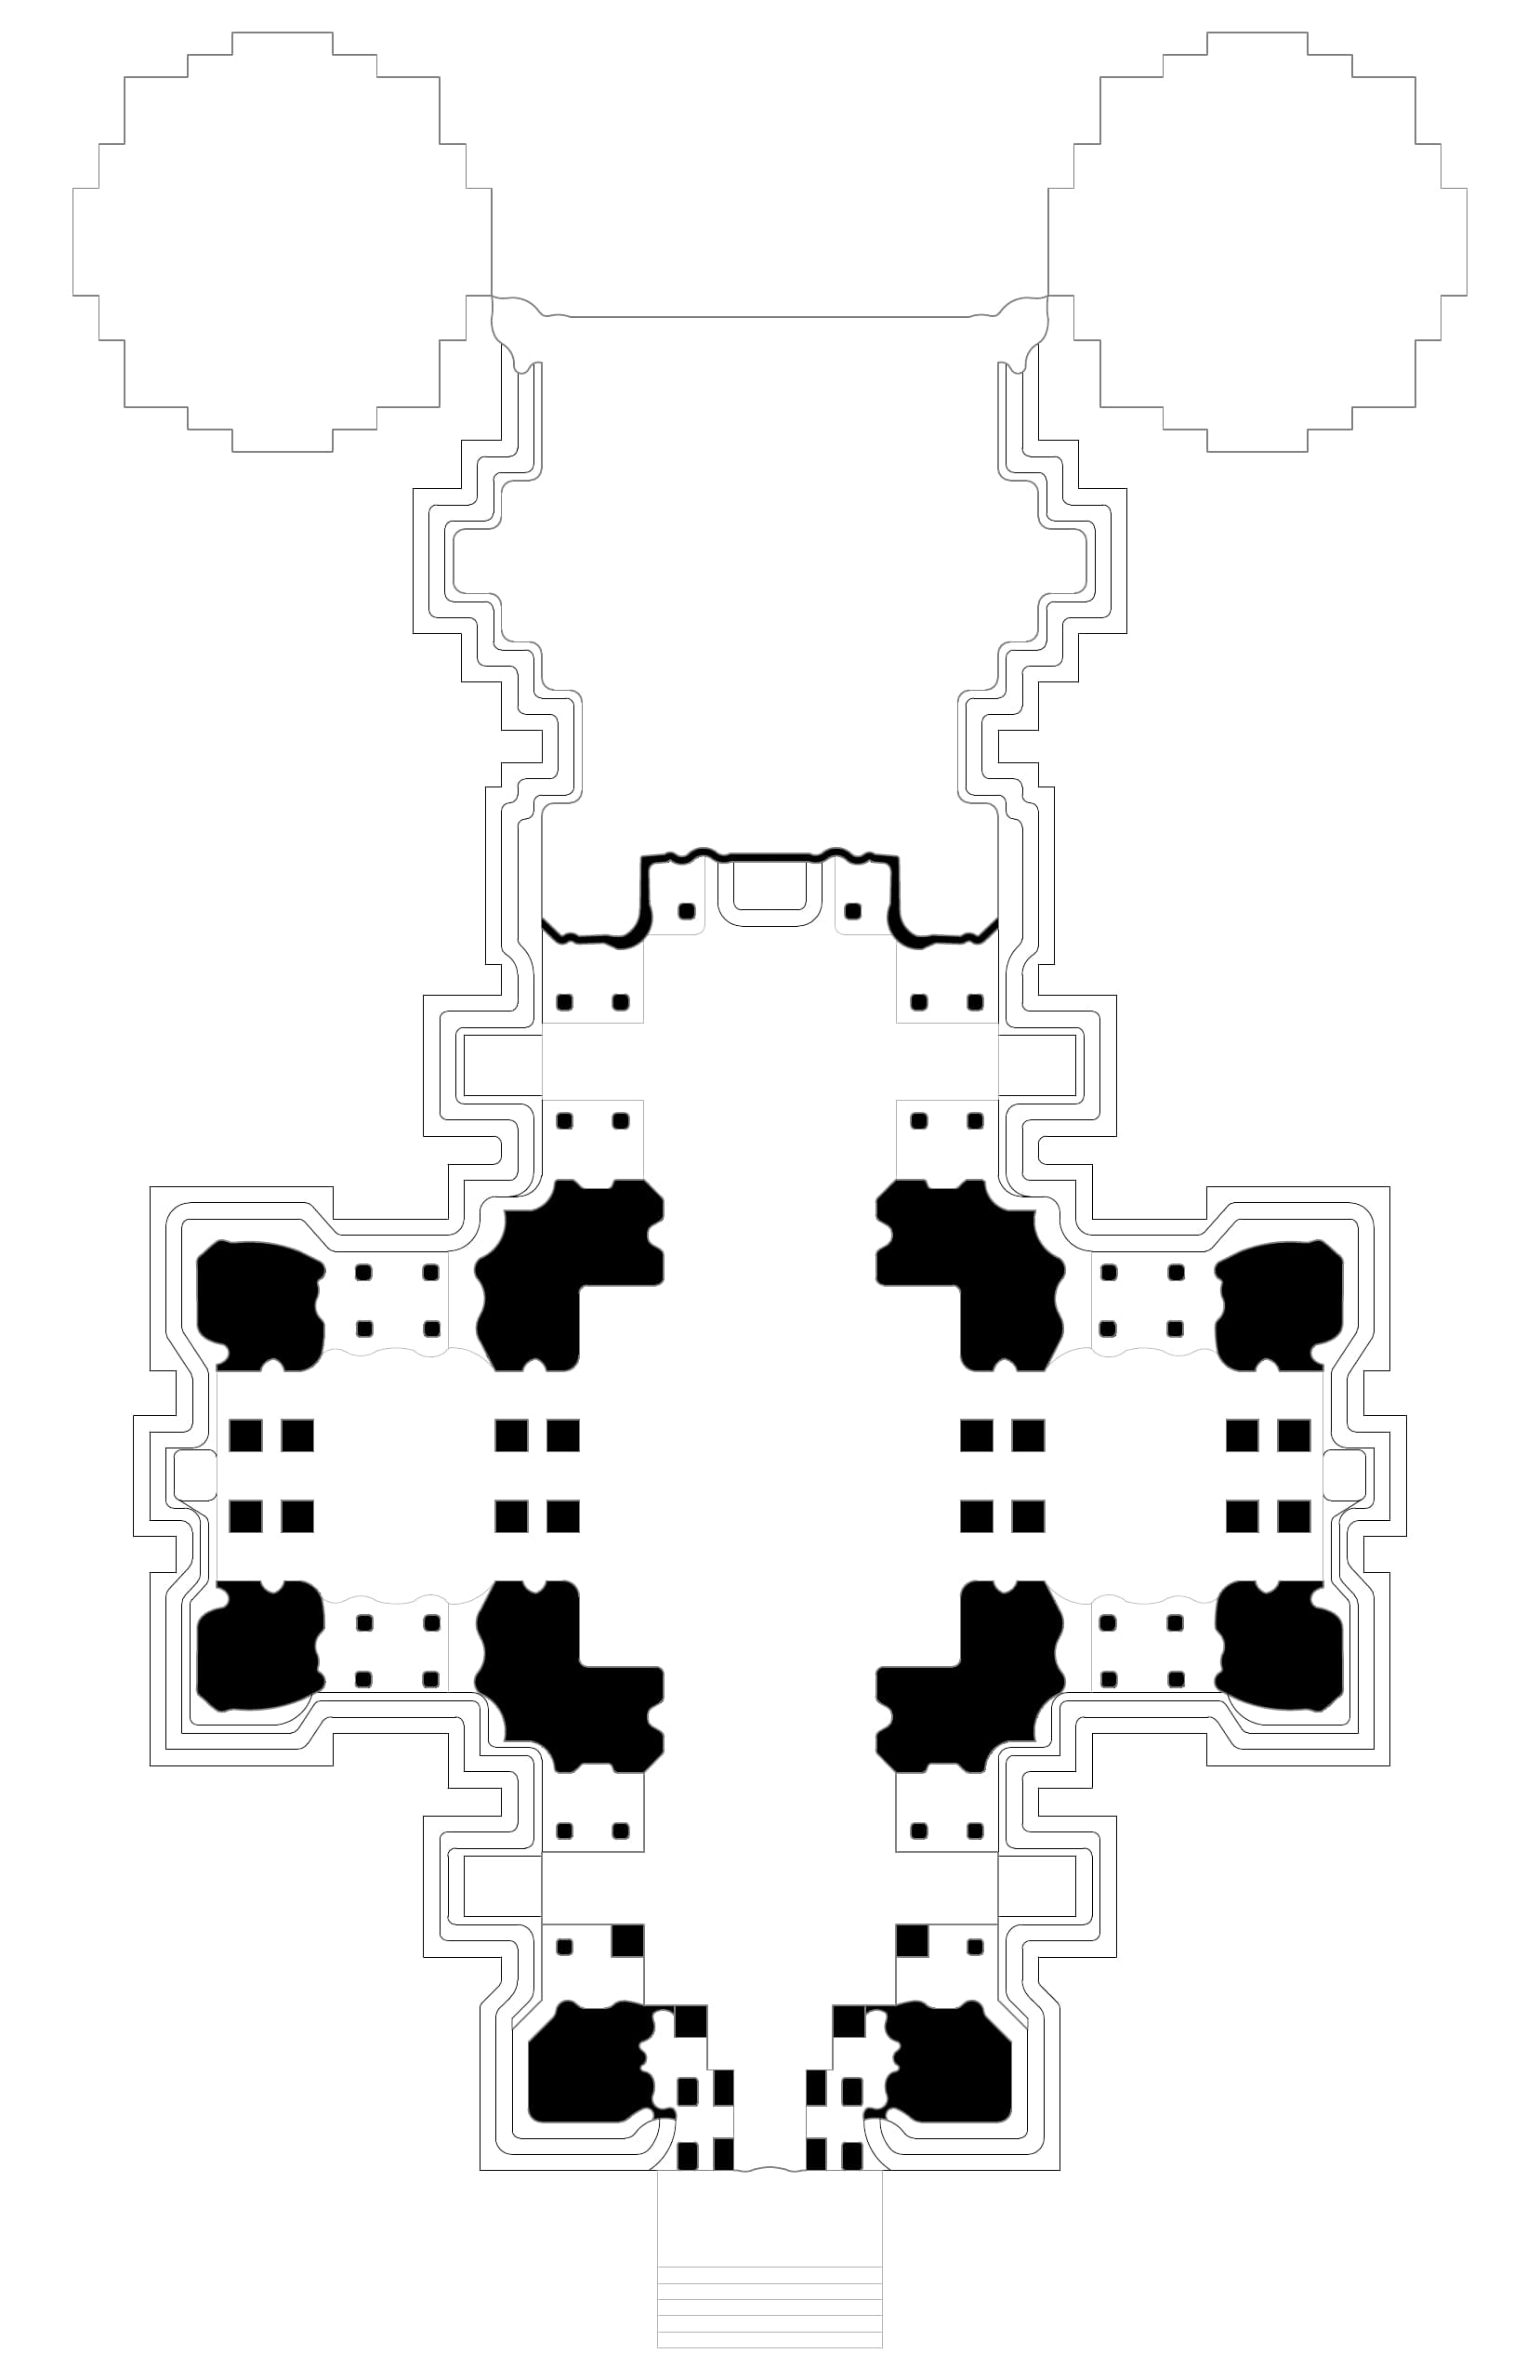
Brindaban Hindu temple Mathura Uttar Pradesh
Ms Sarah Welch · 1657×2560

Ontario, architecture, floor
Deseronto Archives · 2448×3264

Gordon-Van Tine homes (1921) (14595455129)
Internet Archive Book Images · 2812×1924
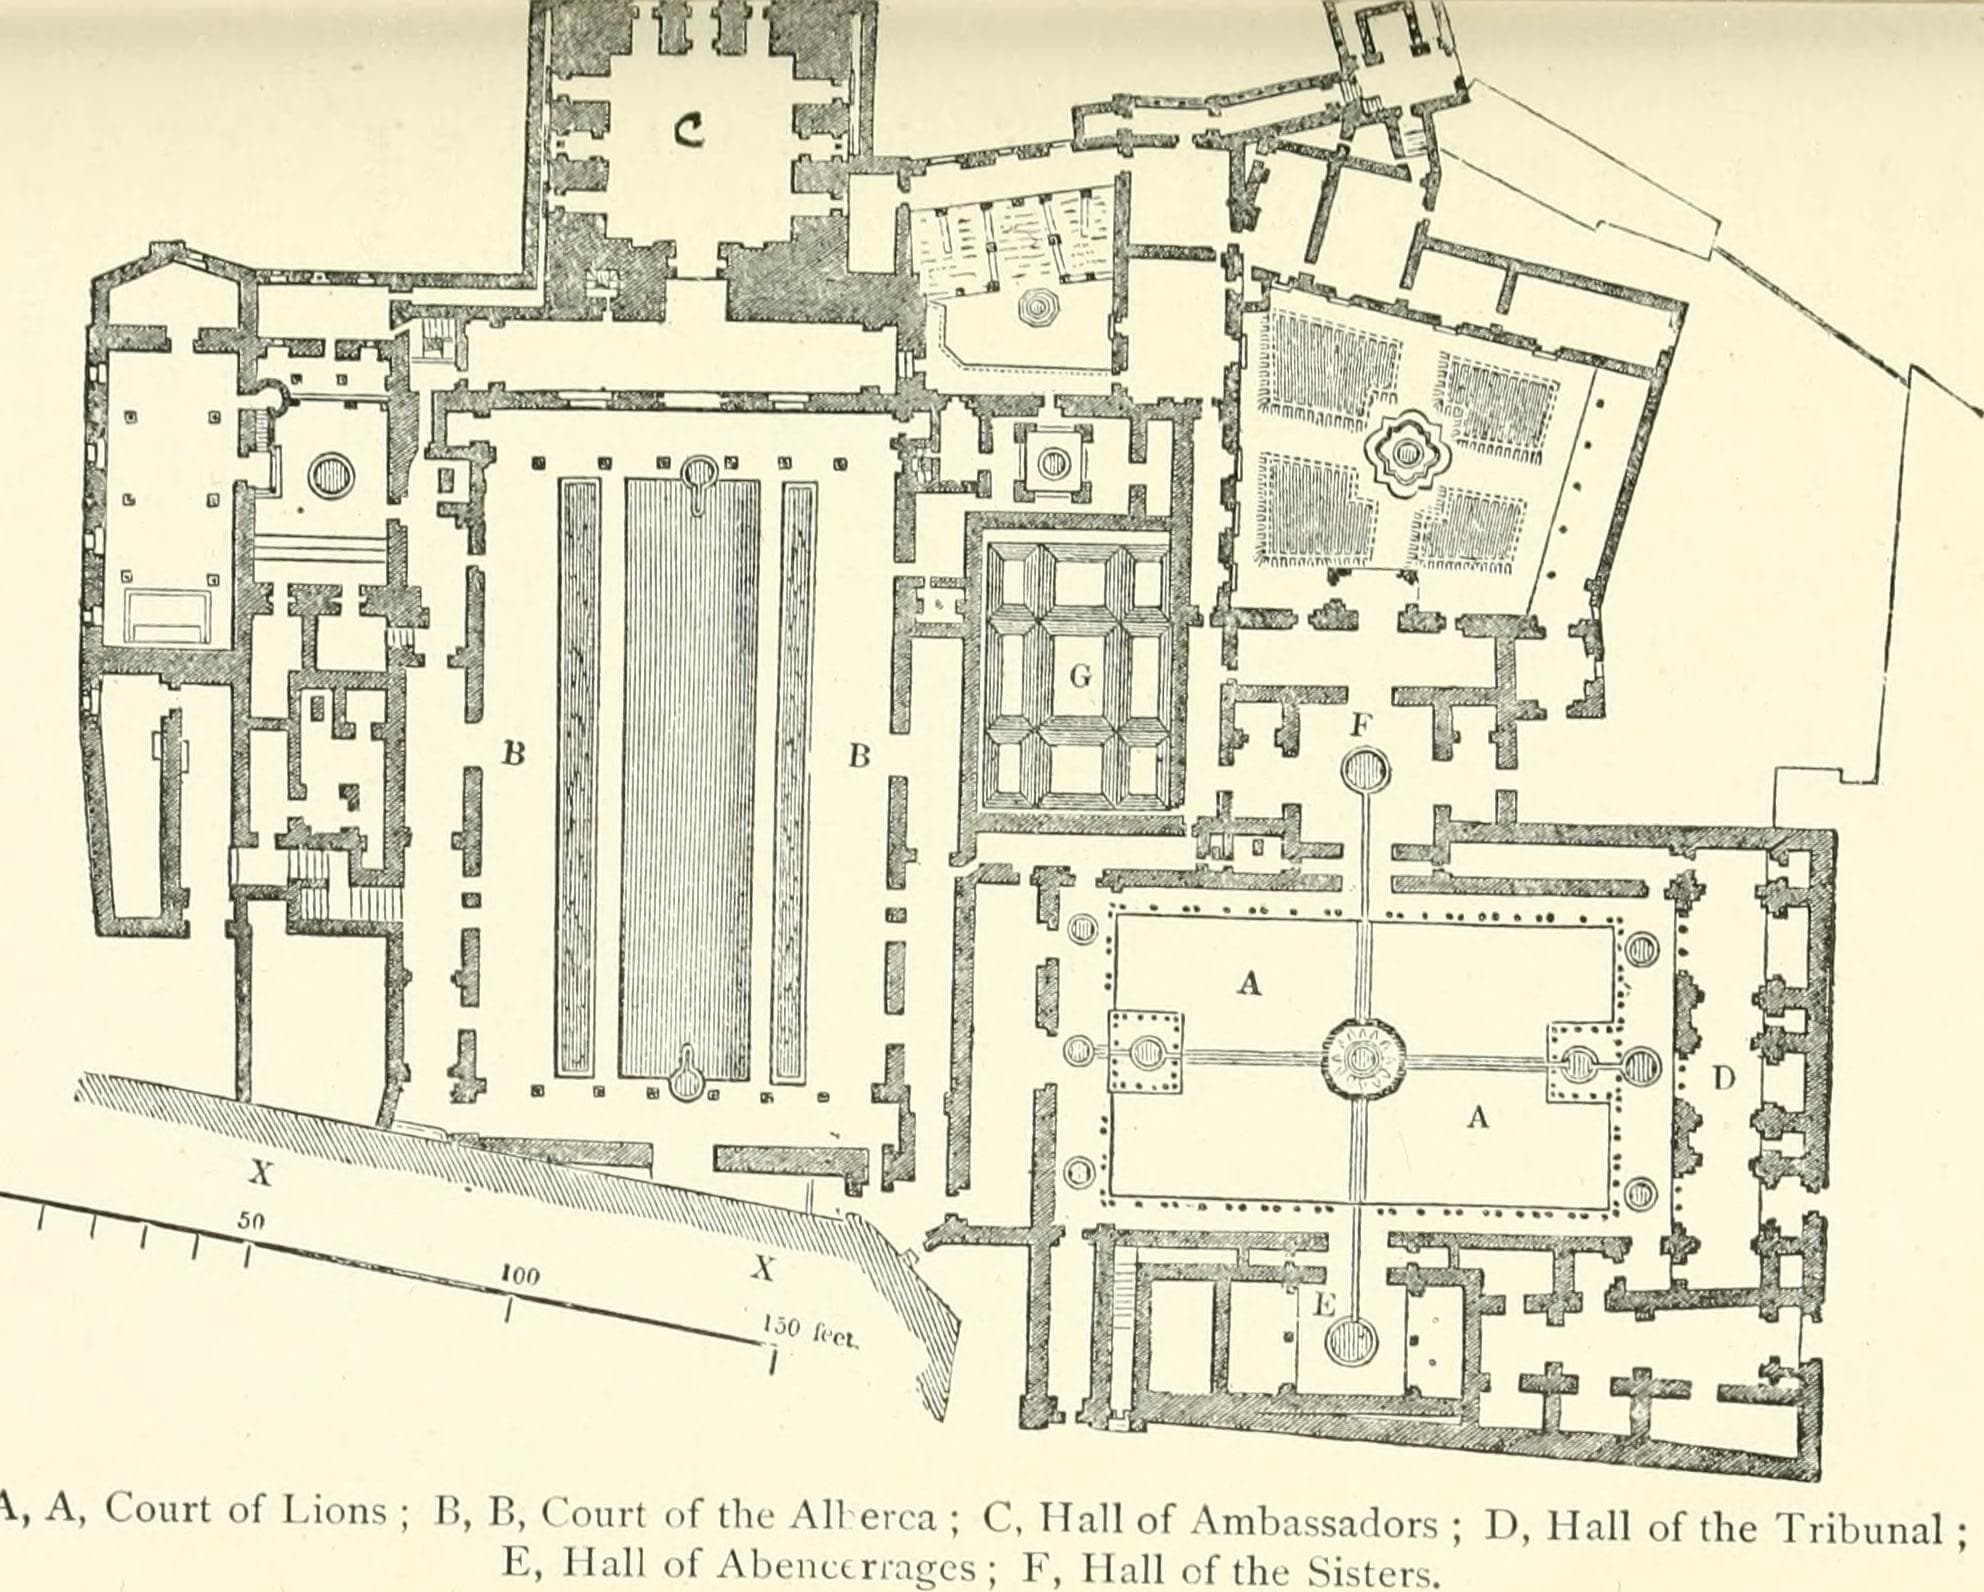
Floor, plans, alhambra
Internet Archive Book Images · 1984×1592

Gordon-Van Tine homes (1921) (14779868394)
Gordon-Van Tine Co. · 2804×1848

Plans, santa, costanza
Internet Archive Book Images · 740×786
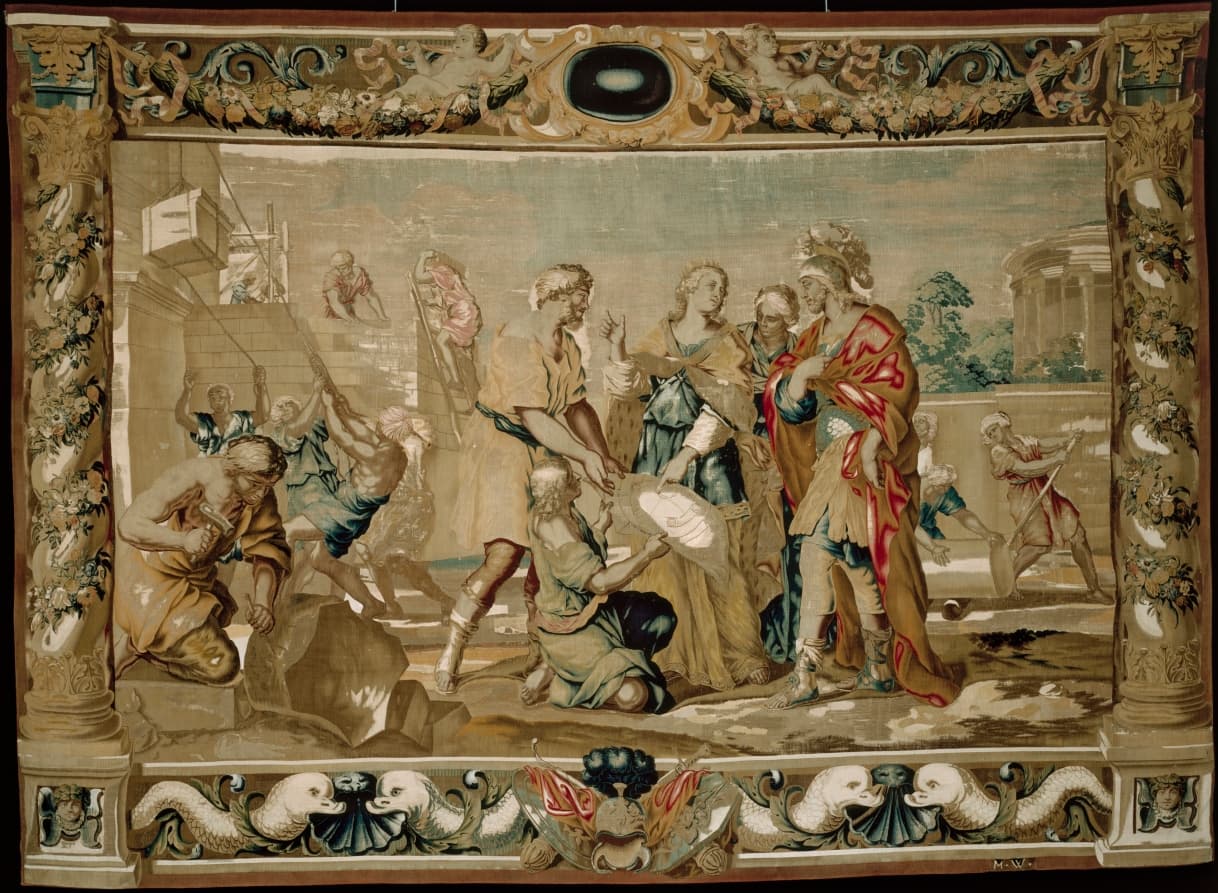
Dido shows Aeneas the plans for the fortifications of Carthage
Giovanni Francesco Romanelli · 1218×893
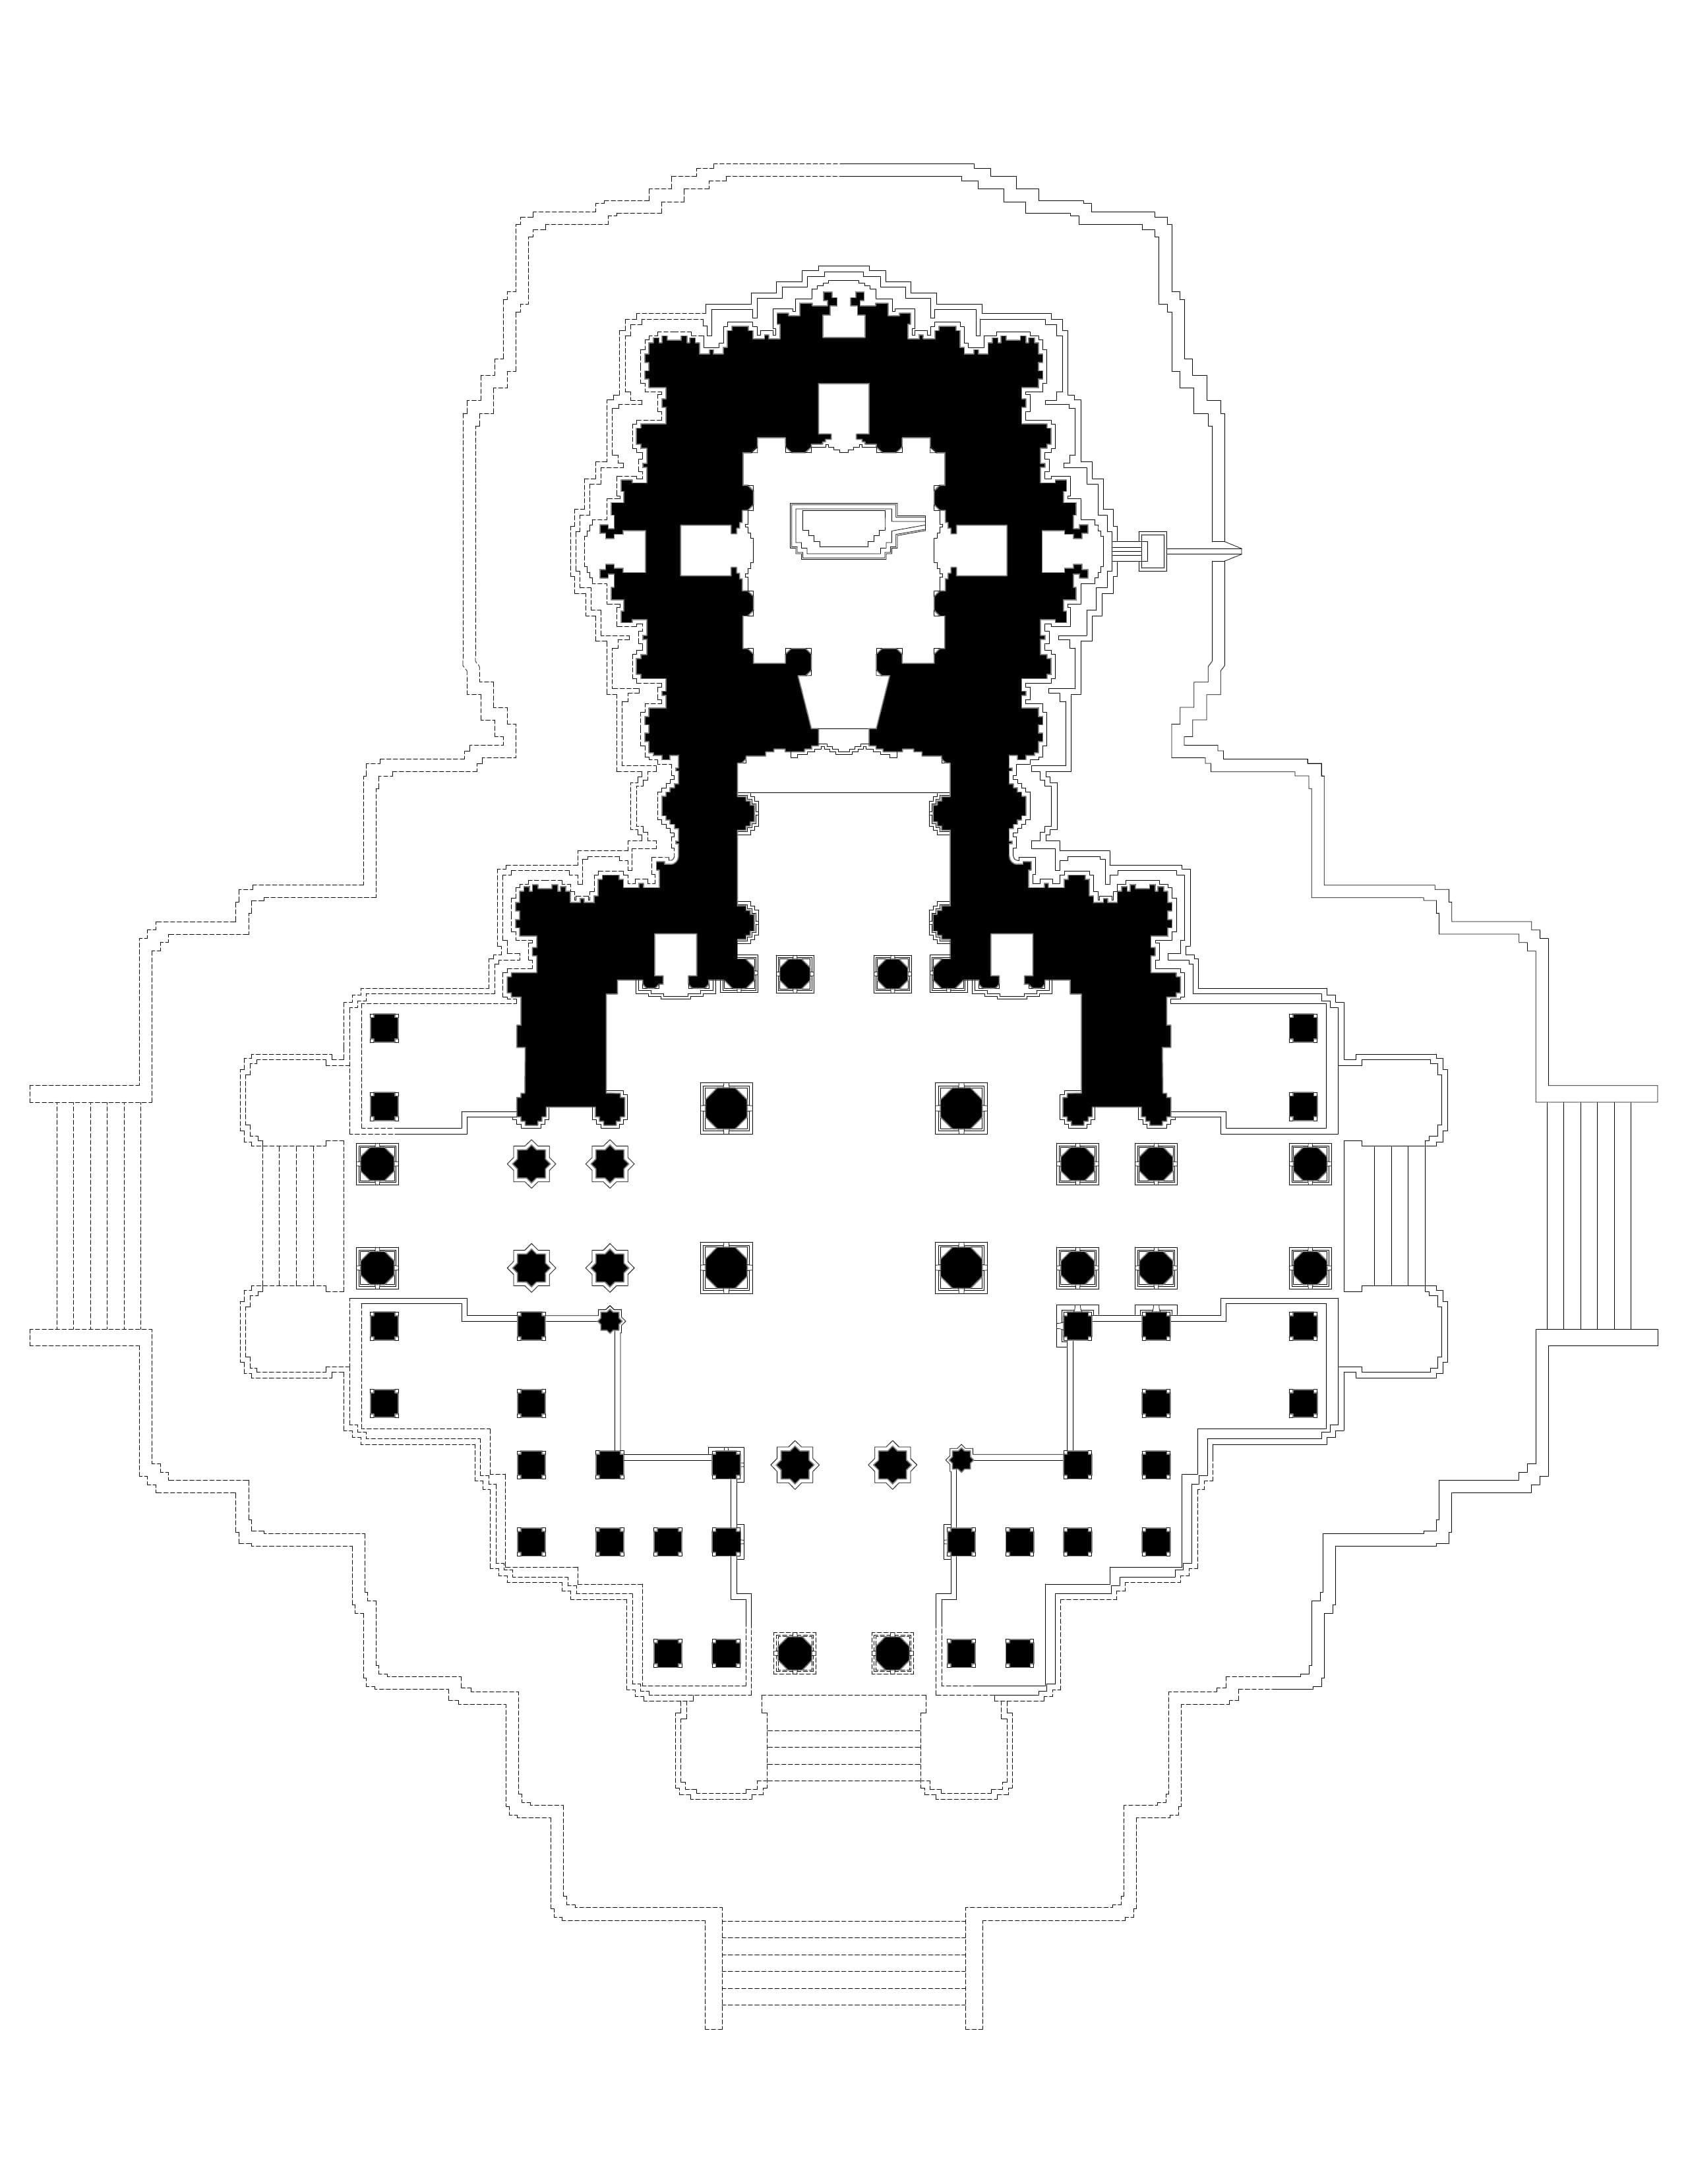
Kirtinarayana Hindu temple, Talakad Karnataka
Ms Sarah Welch · 2560×3313
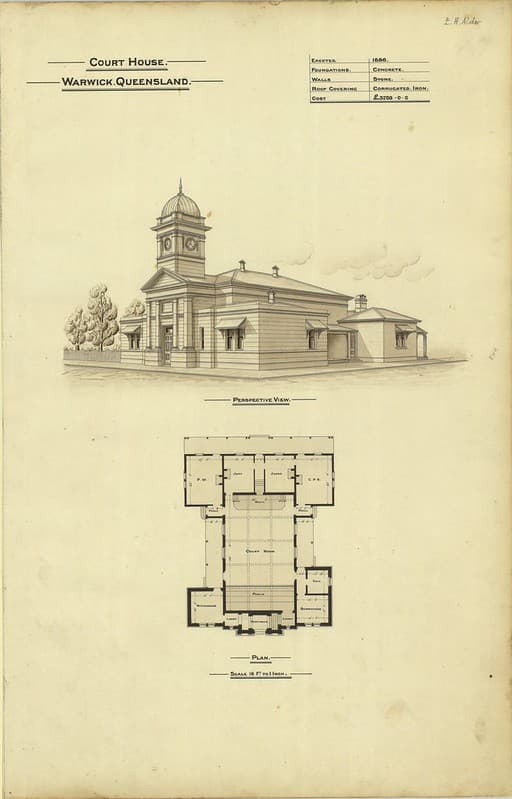
Architectural plans of Court House, Warwick, 1888
Queensland State Archives · 656×1024
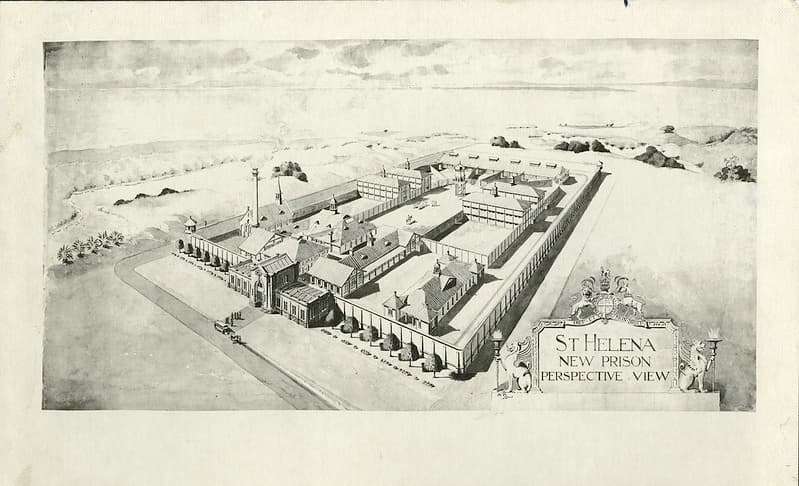
Architecturalplans, architecture, brisbane
Queensland State Archives · 1024×622
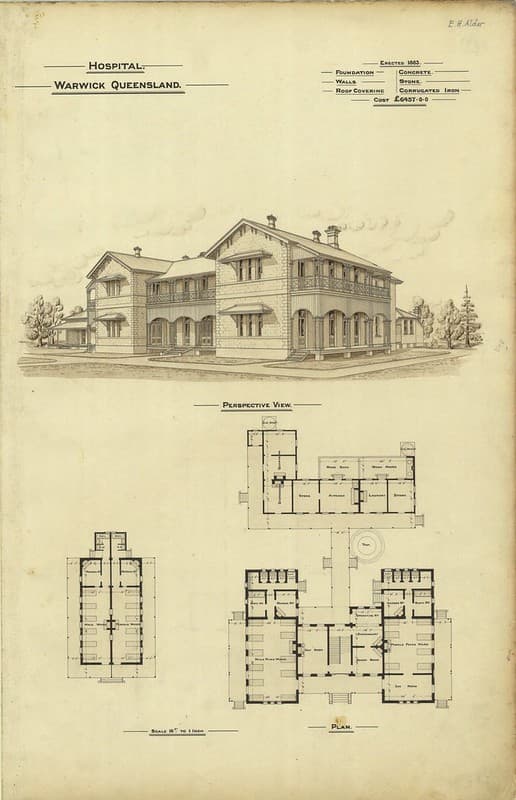
Architectural plans of hospital, Warwick, 1888
Queensland State Archives · 660×1024
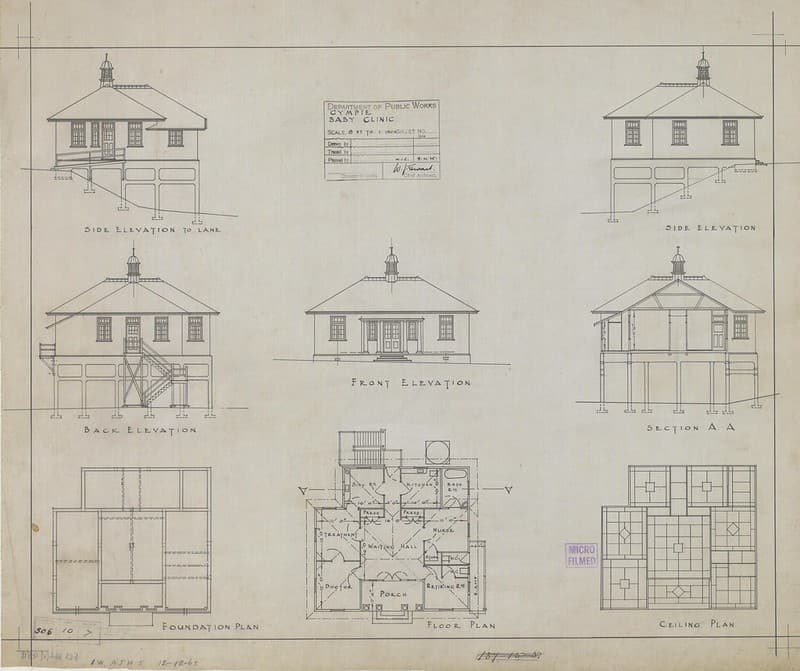
Architectural plans, Gympie Baby Clinic, 9 April 1925
Queensland State Archives · 1024×859
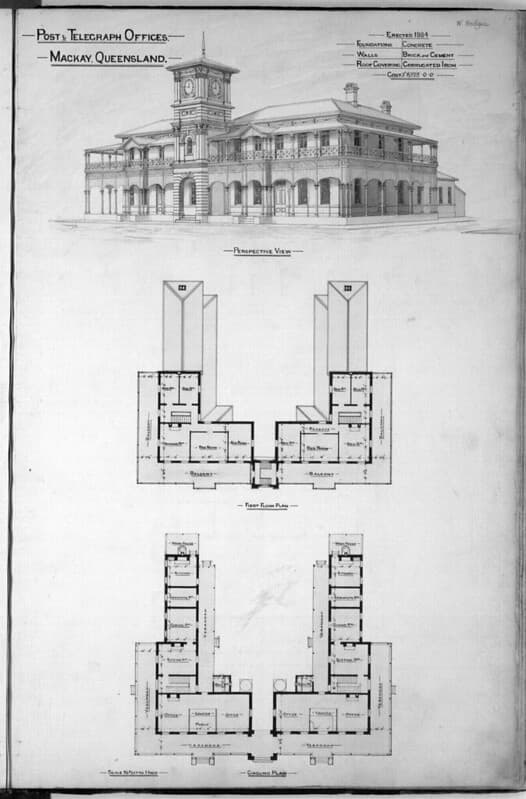
Architectural plans of the Post and Telegraph Offices, Mackay, 1888
Queensland State Archives · 674×1024