Results for “plan”

Journaling over coffee (Unsplash)
Thought Catalog thoughtcatalog · 6000×4000
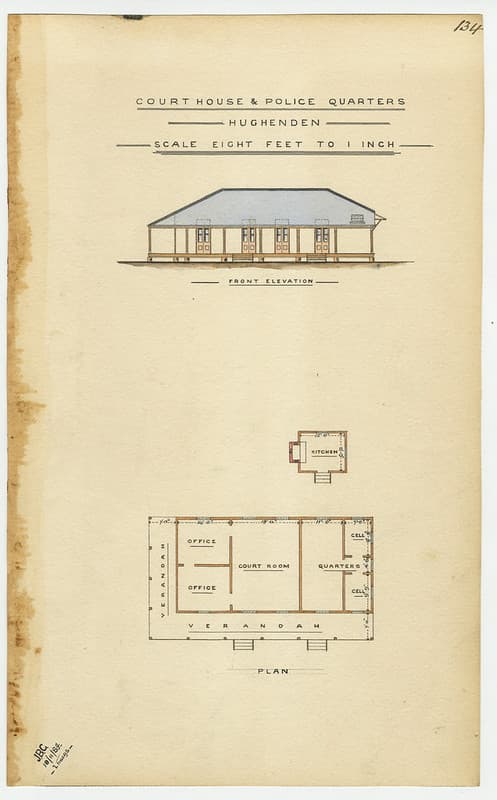
Architecture, archives, building
Queensland State Archives · 636×1024
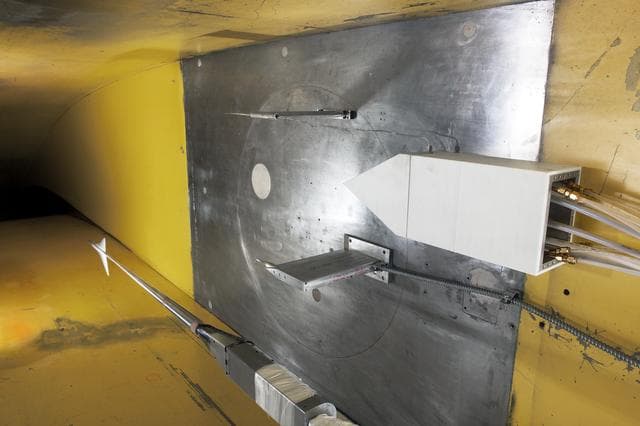
(UPWT)Unitary Plan wind Tunnel Test 1998 Continuous Data Sonic B
George Homich · 1280×853
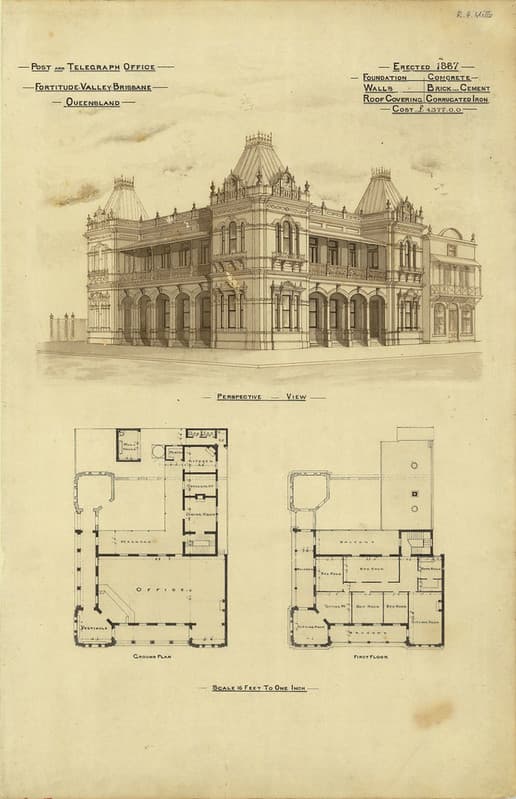
Post & Telegraph Office, Fortitude Valley, Brisbane
Queensland State Archives · 661×1024
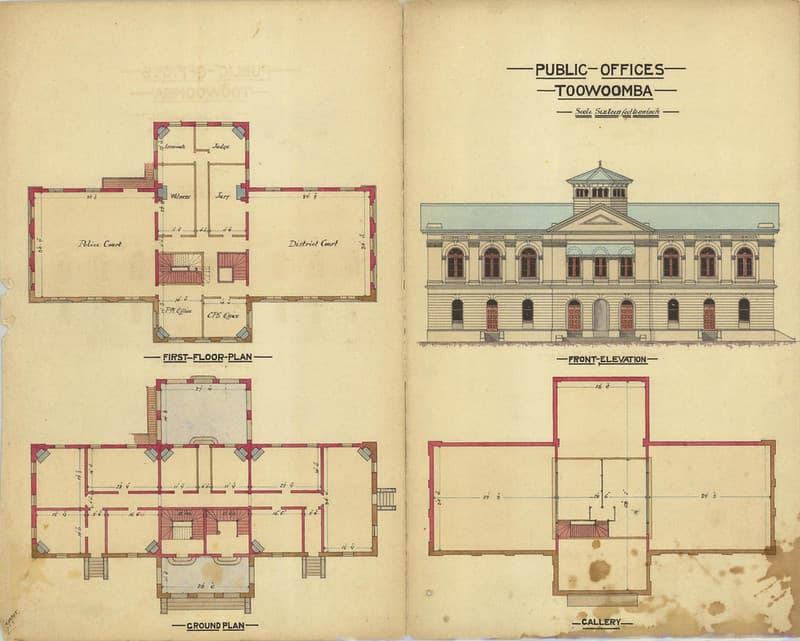
Architecture, building, court
Queensland State Archives · 1024×820
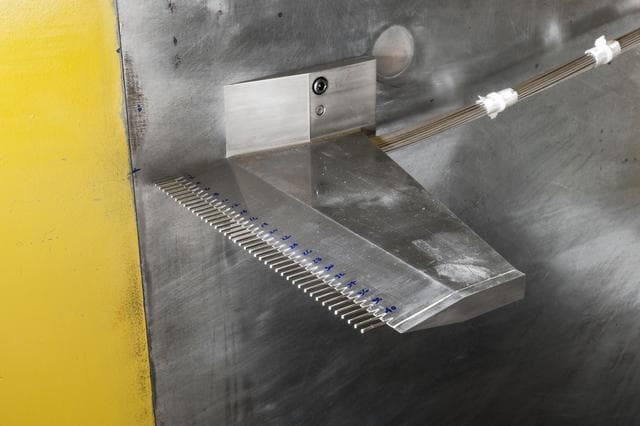
(UPWT)Unitary Plan wind Tunnel Test 1998 Continuous Data Sonic B
George Homich · 1280×853
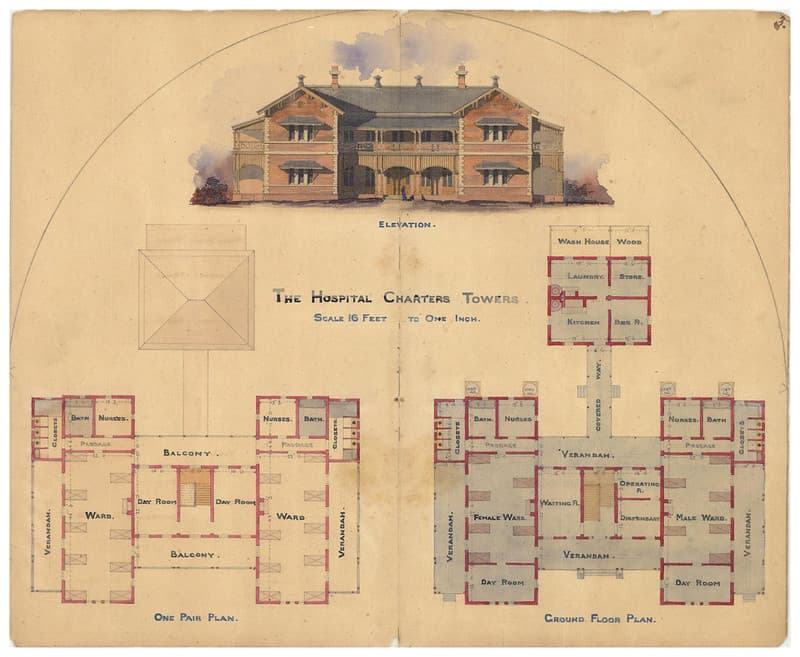
Architectural drawing of the Hospital, Charters Towers
Queensland State Archives · 1024×841
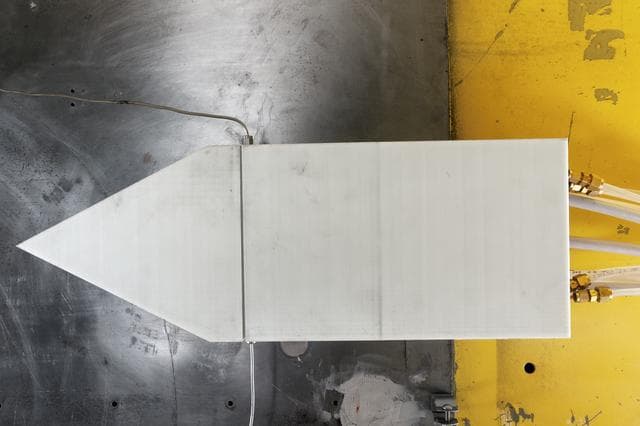
(UPWT)Unitary Plan wind Tunnel Test 1998 Continuous Data Sonic B
George Homich · 1280×853
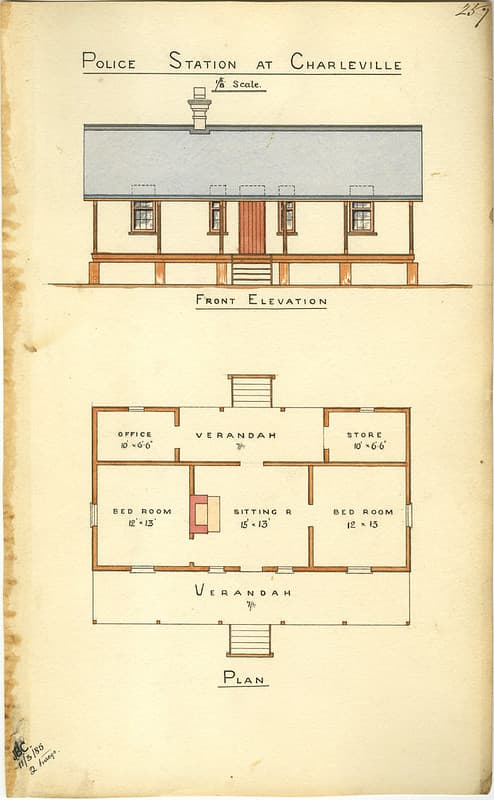
Architecture, charleville, drawing
Queensland State Archives · 632×1024
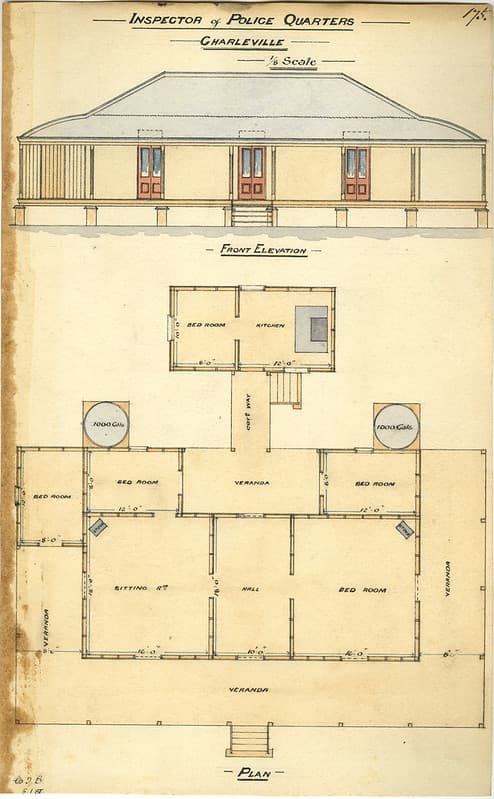
Architecture, charleville, drawing
Queensland State Archives · 633×1024
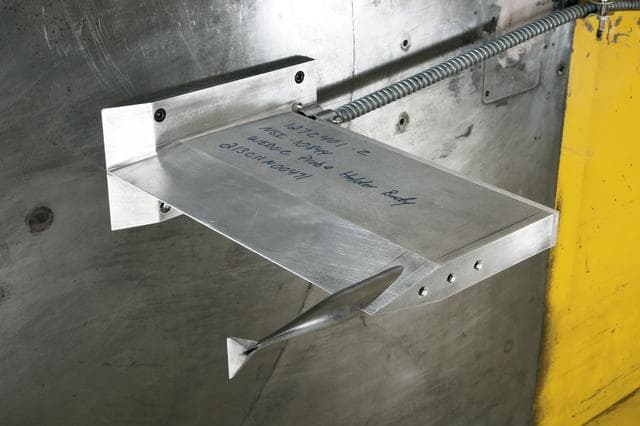
(UPWT)Unitary Plan wind Tunnel Test 1998 Continuous Data Sonic B
George Homich · 1280×853
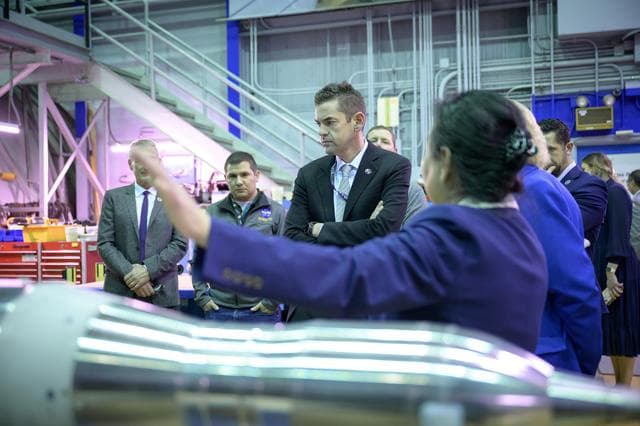
NASA Administrator Jared Isaacman’s Visit to Ames
Brandon Torres · 1280×853

Data, europeana, getty
Leiden University Libraries · 400×289
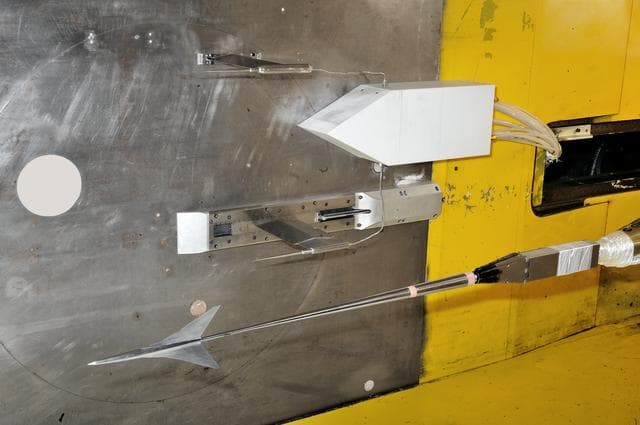
(UPWT)Unitary Plan wind Tunnel Test 1998 Continuous Data Sonic B
George Homich · 1280×851
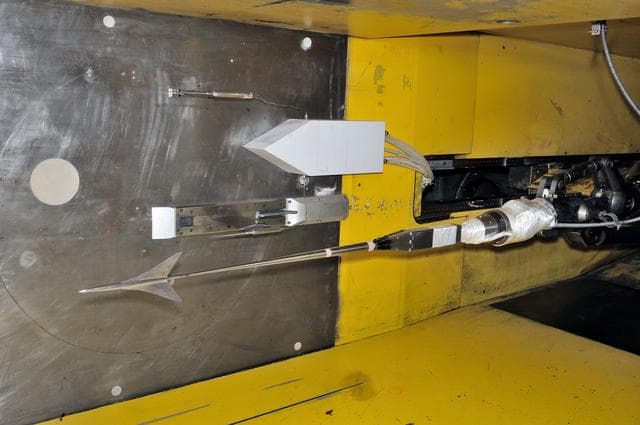
(UPWT)Unitary Plan wind Tunnel Test 1998 Continuous Data Sonic B
George Homich · 1280×851

Data, europeana, getty
Leiden University Libraries · 400×395

Project FIRE Reentry Package in UPWT Test Section of Tunnel
NASA · 1280×968
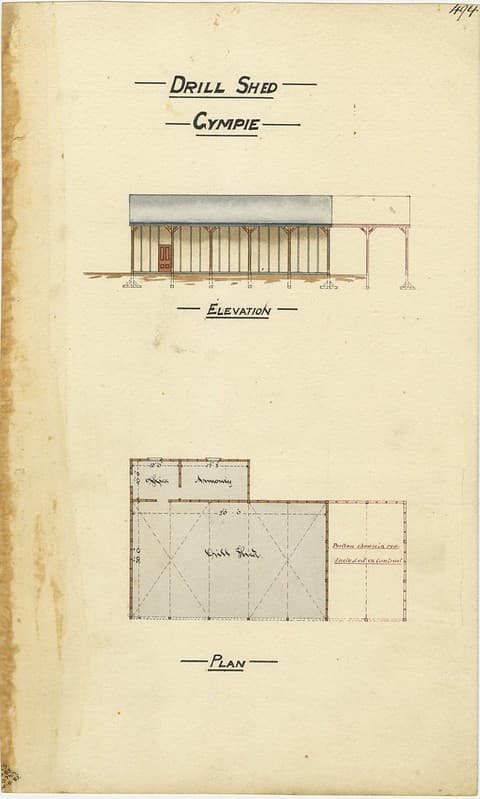
Architectural drawing of the Drill Shed, Gympie, 30 June 1885
Queensland State Archives · 615×1024

Machinery: plan elevation Smeaton oil
Unknown · 1213×1840
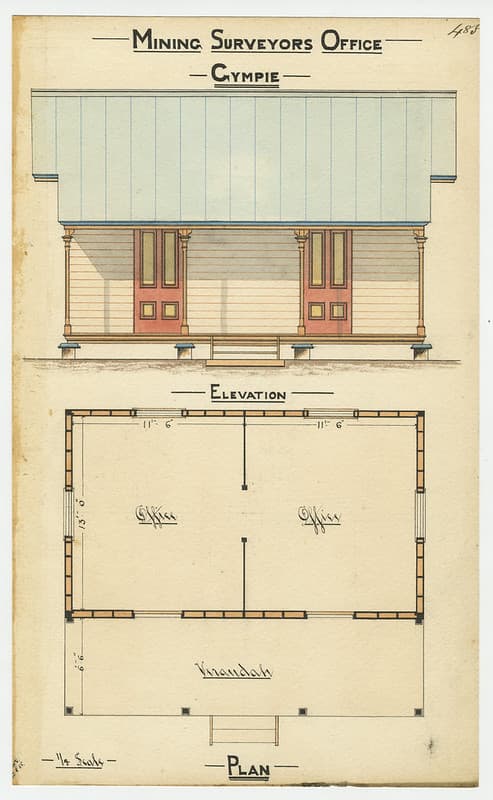
Drawing, gympie, plan
Queensland State Archives · 631×1024
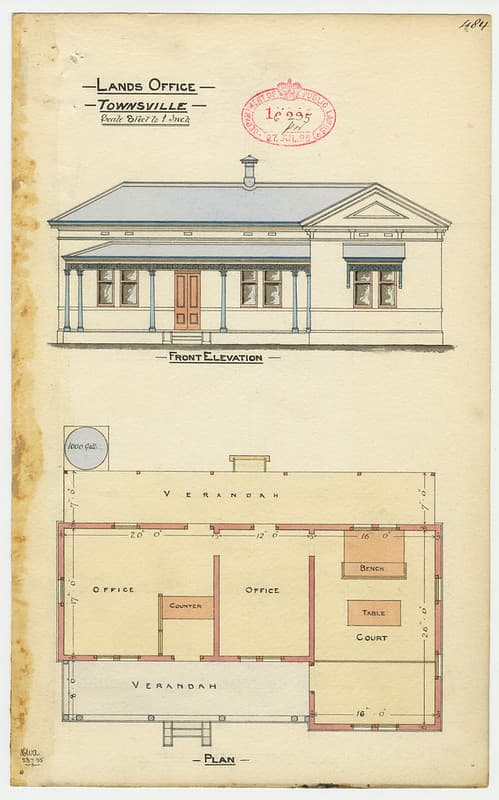
Architectural drawing of the Lands Office, Townsville
Queensland State Archives · 638×1024

Fruit salad (1)
Renee Comet (Photographer) · 2700×1800
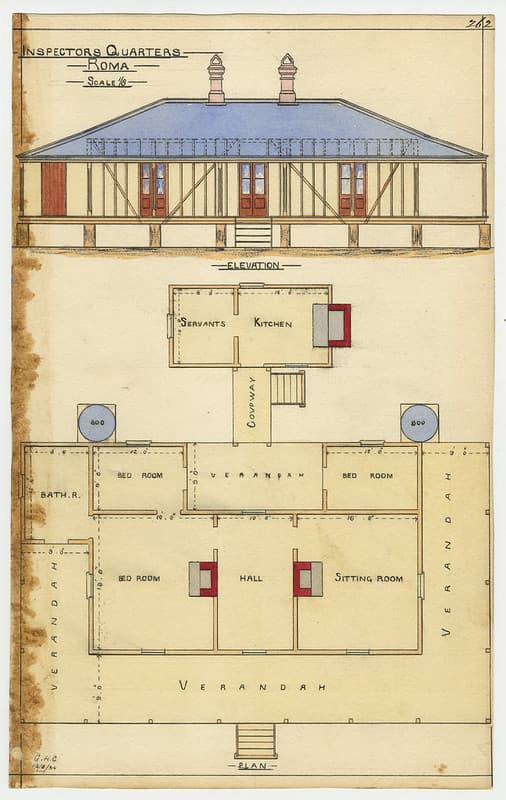
Architecture, archive, drawing
Queensland State Archives · 648×1024
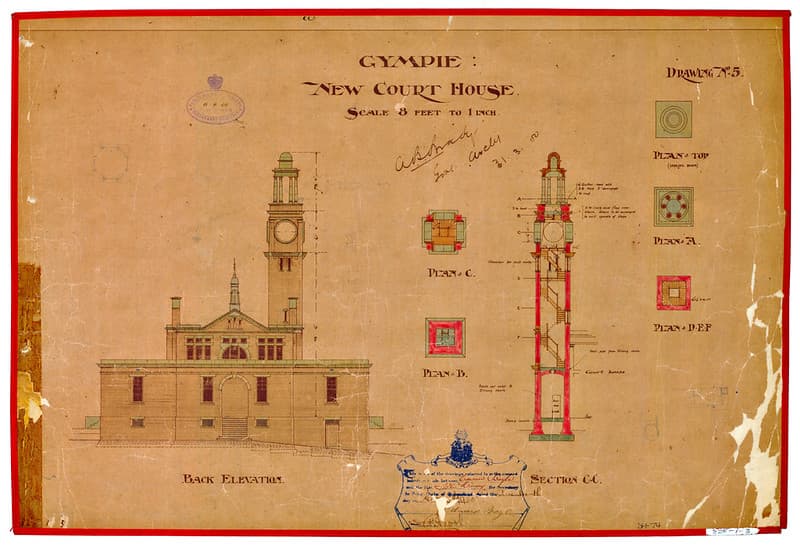
Architecture, courthouse, drawing
Queensland State Archives · 1024×698
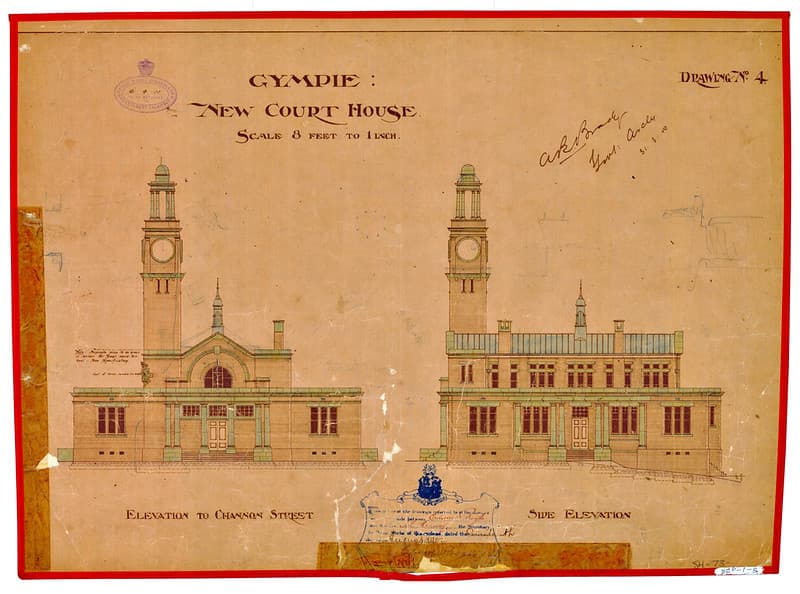
Architecture, courthouse, drawing
Queensland State Archives · 1024×760
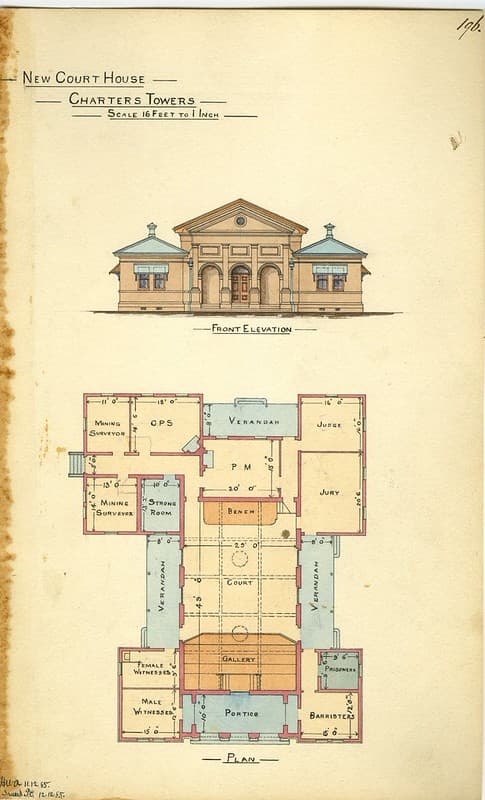
Architectural drawing of the new Court House, Charters Towers
Queensland State Archives · 620×1024

IRBM in Unitary Plan Wind Tunnel
NACA · 1280×932
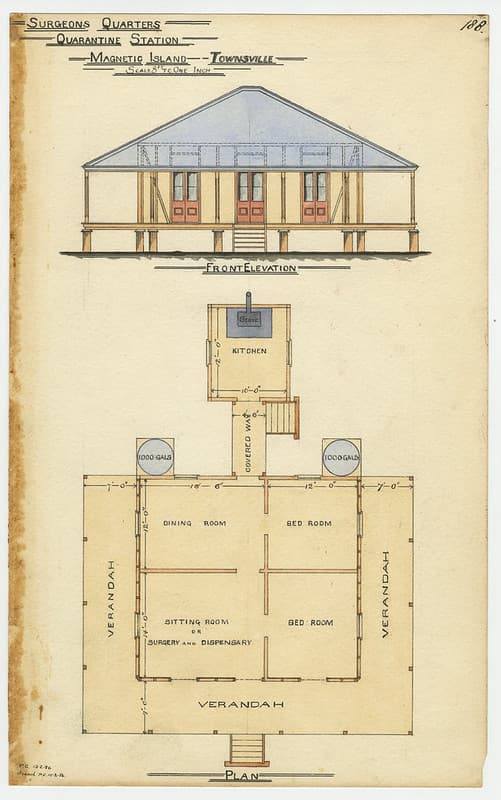
Archive, australia, drawing
Queensland State Archives · 641×1024
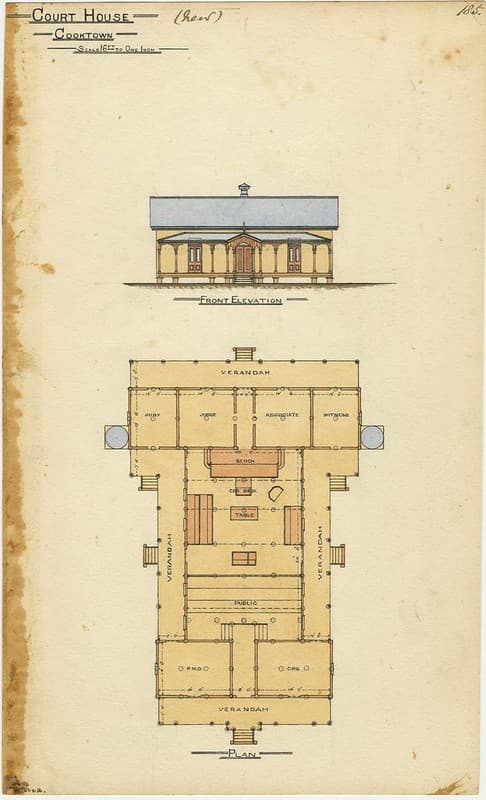
Architectural drawing of the Court House, Cooktown, 21 June 1886
Queensland State Archives · 622×1024
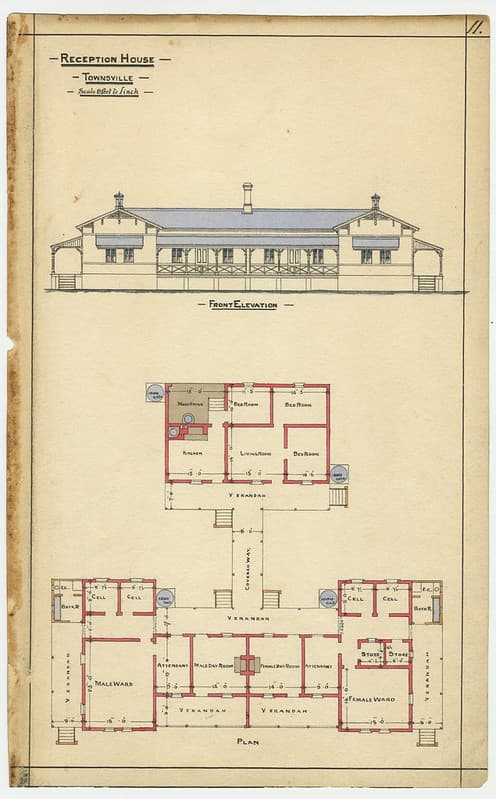
Architectural drawing of the Reception House, Townsville, 14 July 1884
Queensland State Archives · 635×1024
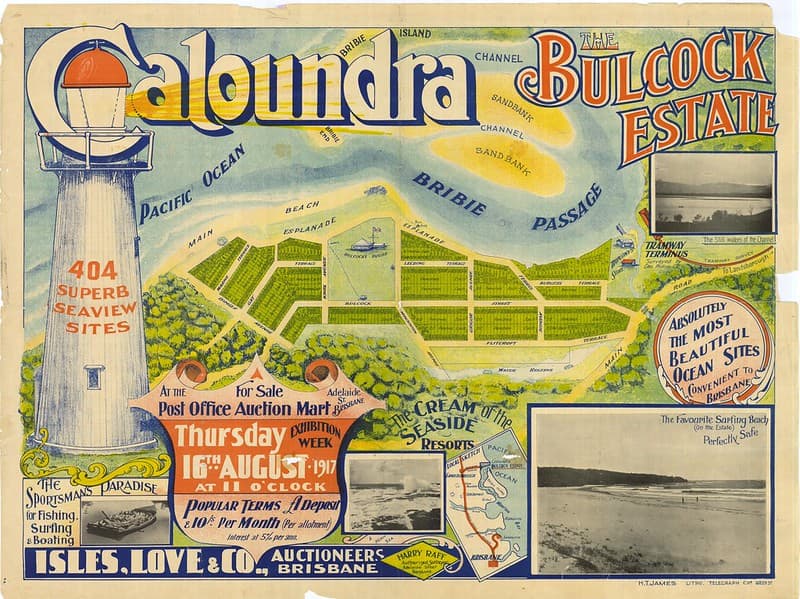
Bulcock Estate Map, Caloundra
Queensland State Archives · 1024×767
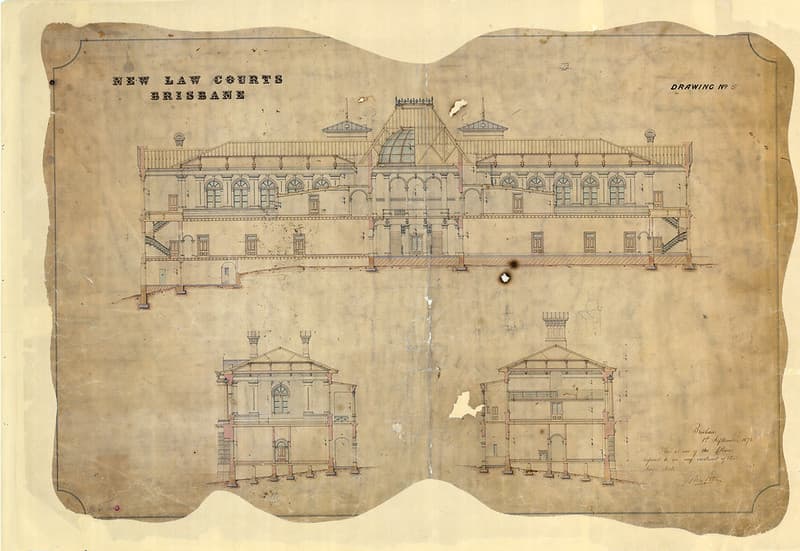
Archutecture, brisbane, drawing
Queensland State Archives · 1024×705

Getty, edu, aat
Leiden University Libraries · 400×290
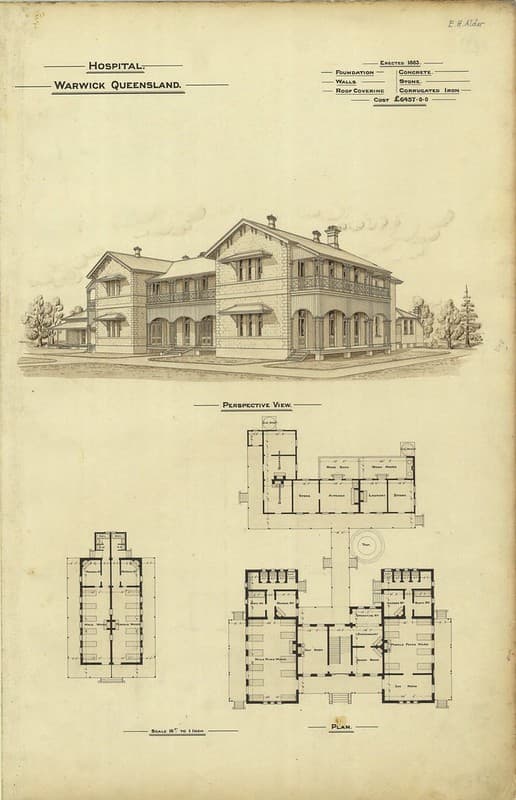
Architectural plans of hospital, Warwick, 1888
Queensland State Archives · 660×1024
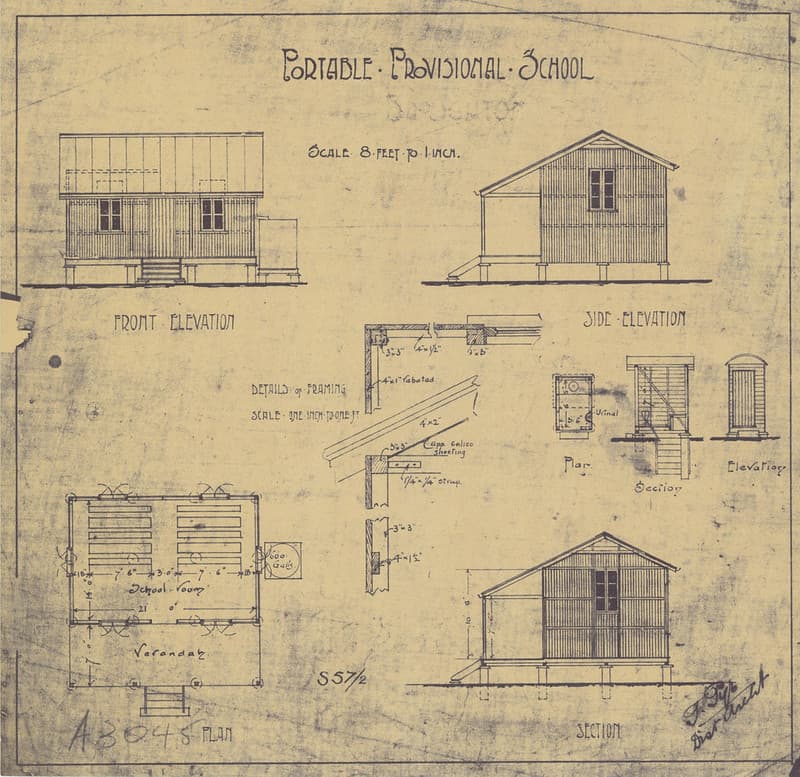
Architectural drawing of a Portable Provisional School, c 1905
Queensland State Archives · 1024×994
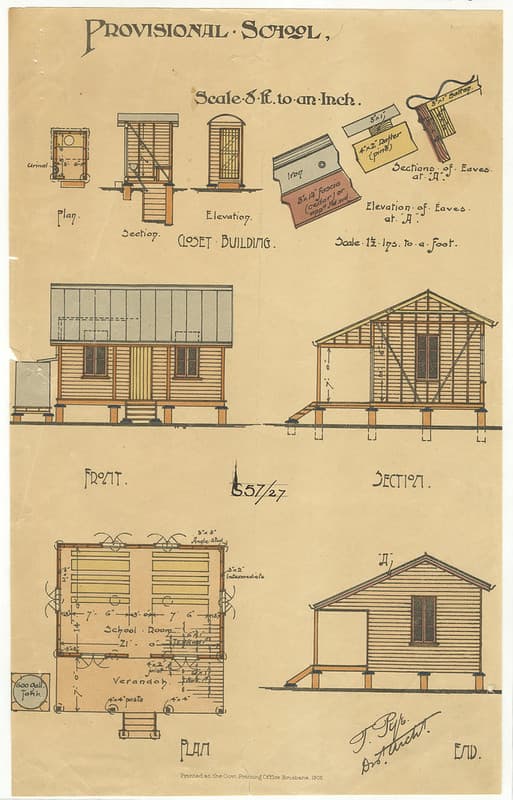
Architectural drawing of a Provisional School, c 1905
Queensland State Archives · 656×1024
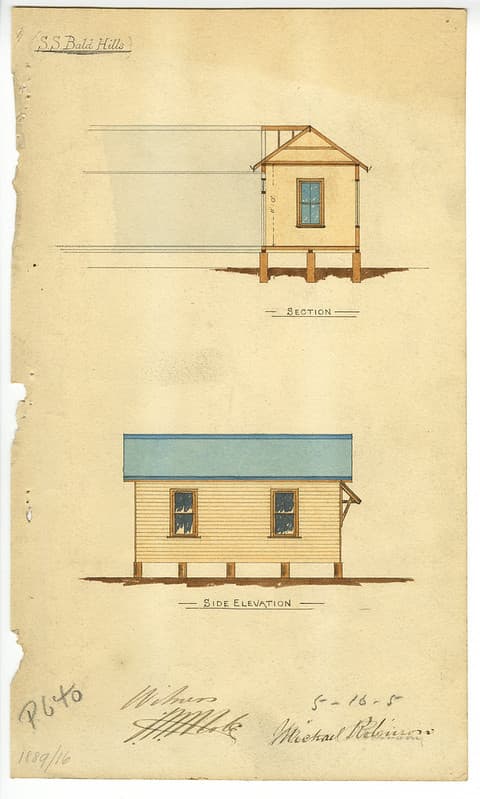
Architecture, archive, heritage
Queensland State Archives · 615×1024
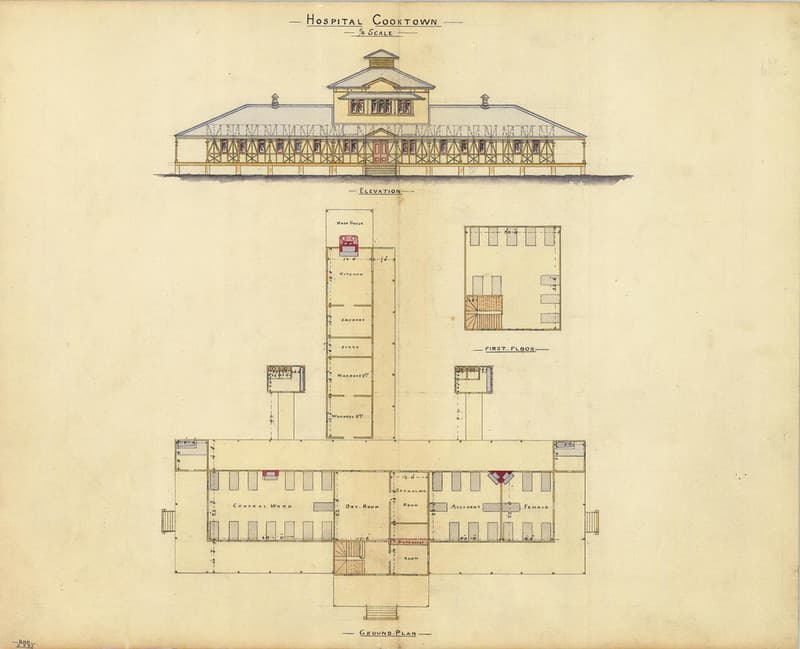
Architectural drawing of the Hospital, Cooktown, 3 March 1885
Queensland State Archives · 1024×831
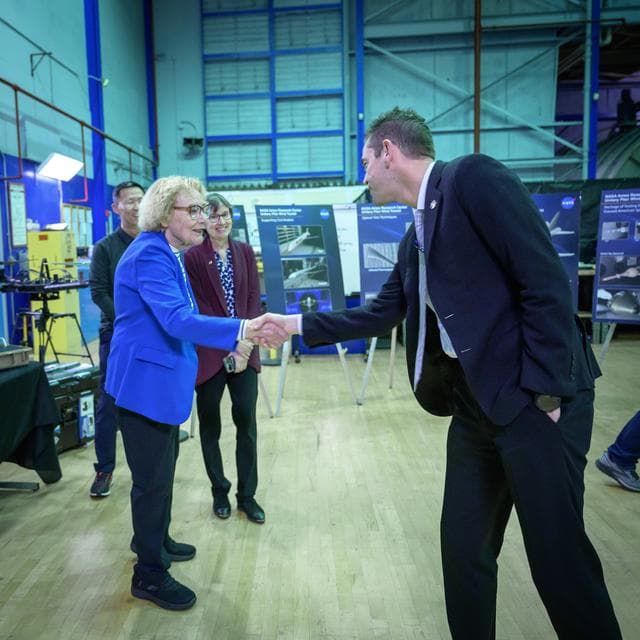
NASA Administrator Jared Isaacman’s Visit to Ames
Brandon Torres · 1280×1280

Coffee cup seen from above
www.Pixel.la Free Stock Photos · 5422×3050