Results for “floor”
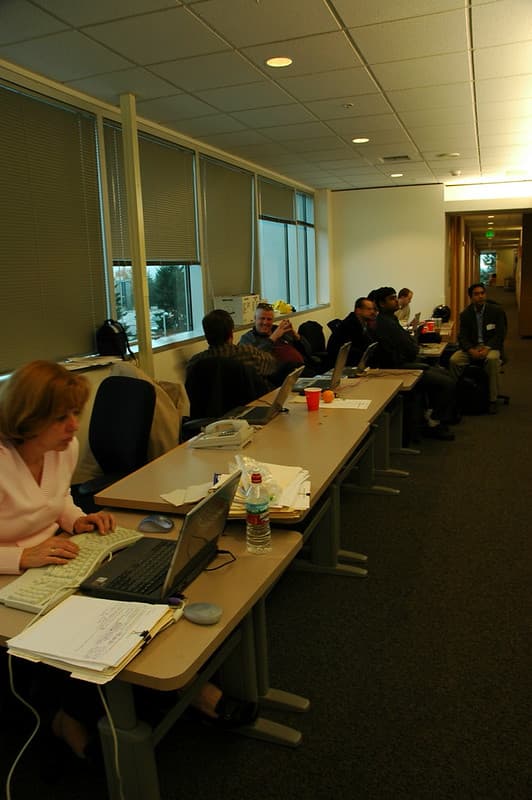
Rdfloor, agile, building
Wonderlane · 681×1024

SLS Intertank structure moving down the factory floor
NASA/MSFC Michoud image: Judy Guidry · 2000×1335
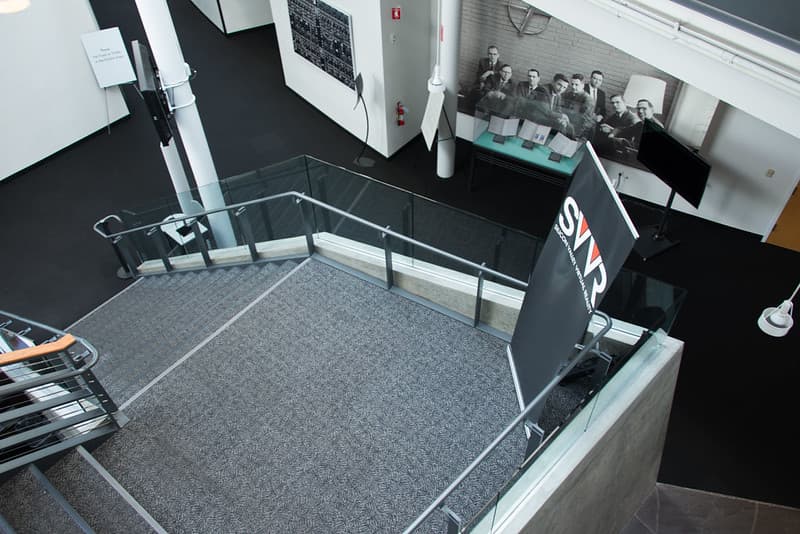
Staircase to 2nd floor at SVVR
D Coetzee · 1024×683
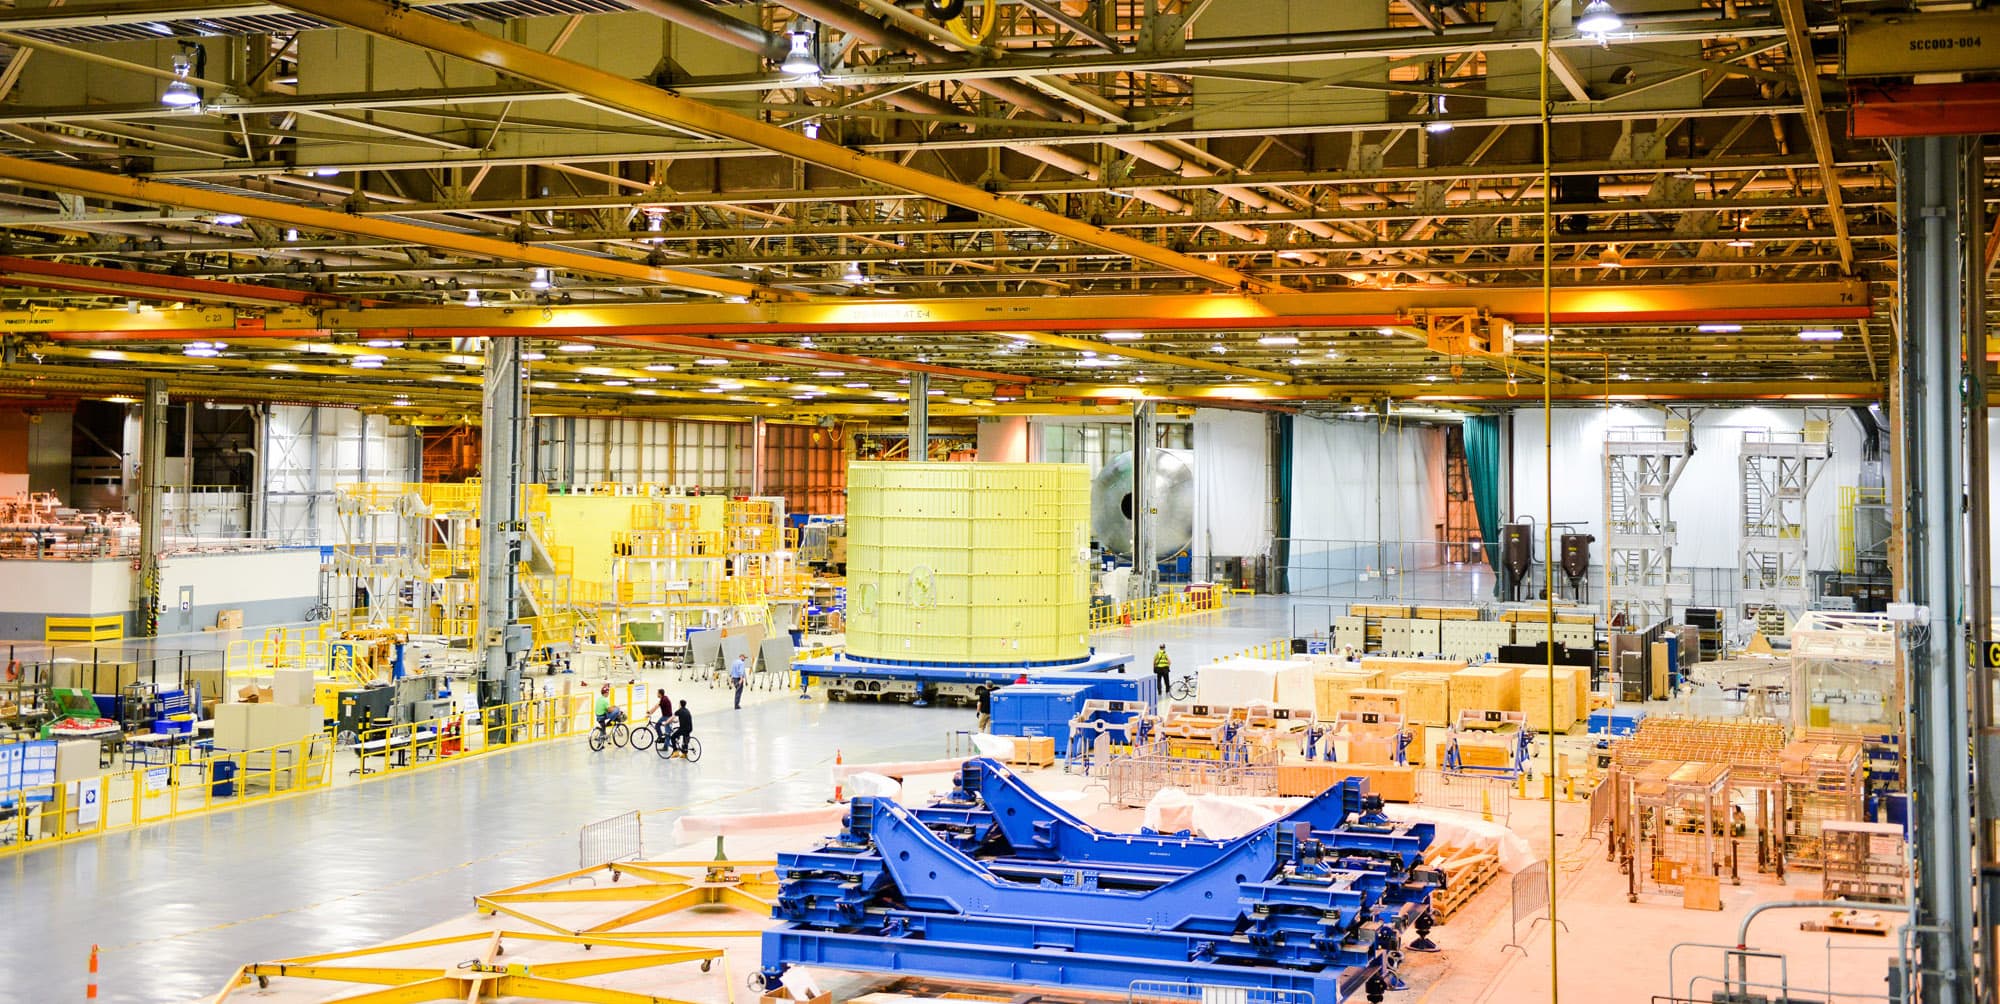
SLS Intertank moving down the factory floor
NASA/MSFC Michoud image: Judy Guidry · 2000×1004
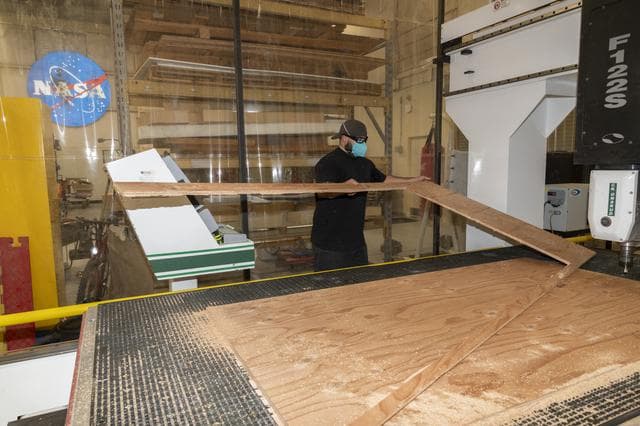
Experimental Fabrication Shop Creates Floorboards for X-66
NASA/Steve Freeman · 1280×853
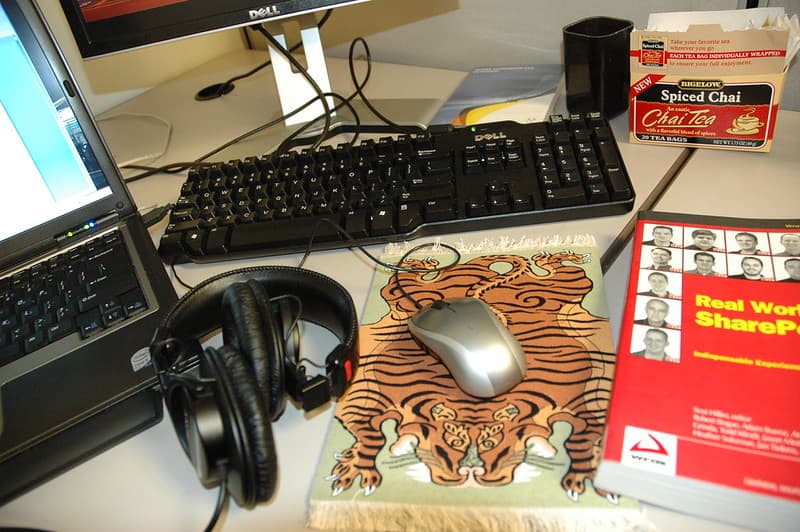
Floorsup, bigalowchaitea, california
Wonderlane · 1024×681
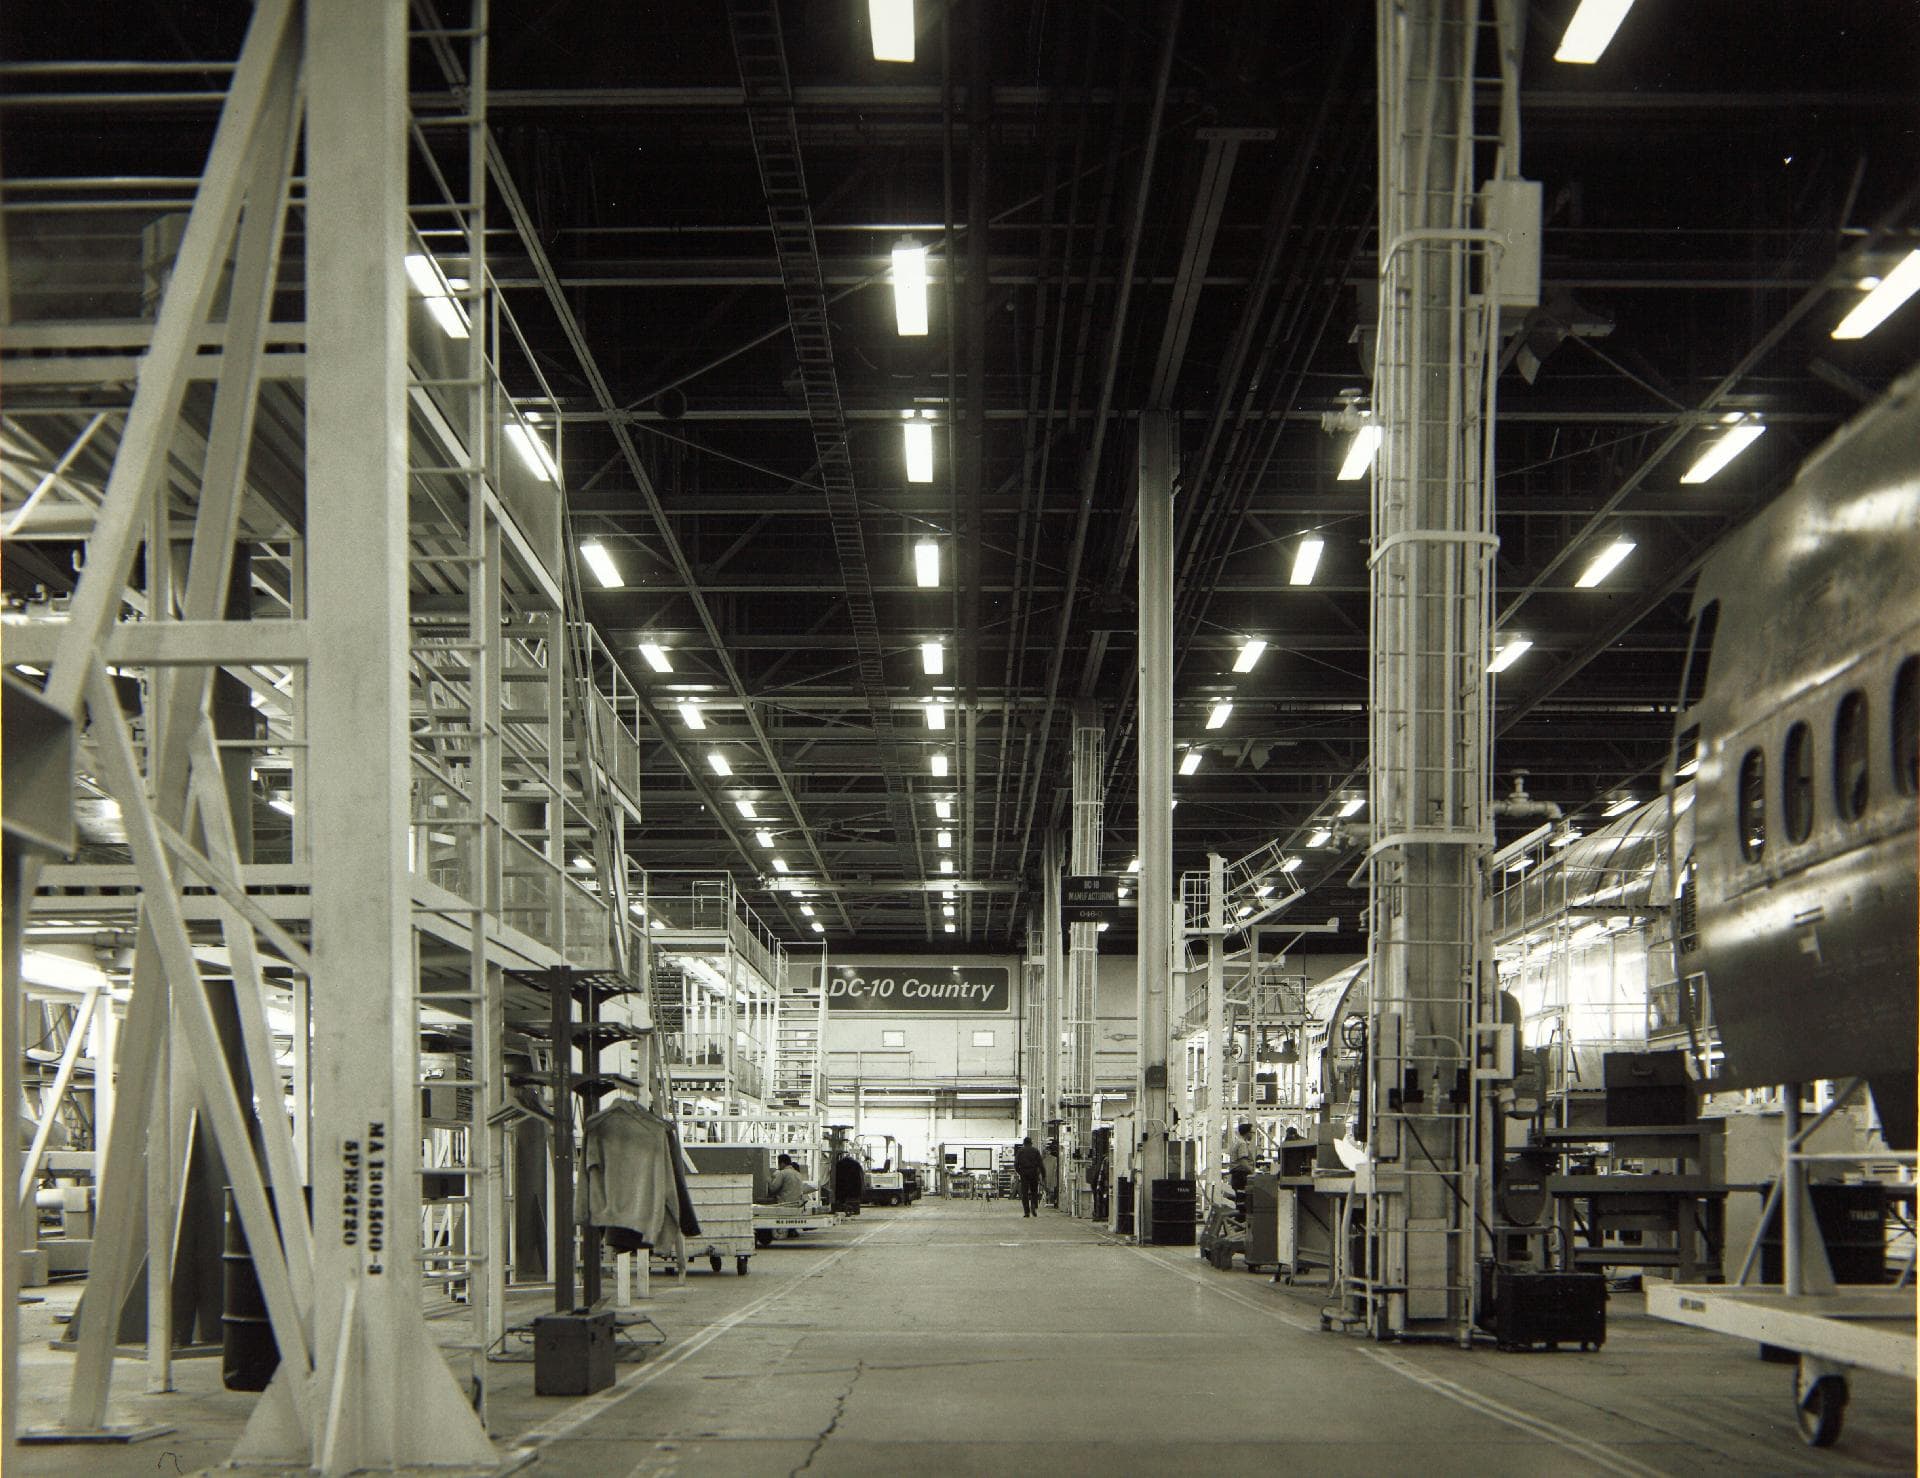
McDonnell Douglas DC-10 factory floor
San Diego Air & Space Museum Archives · 1920×1478
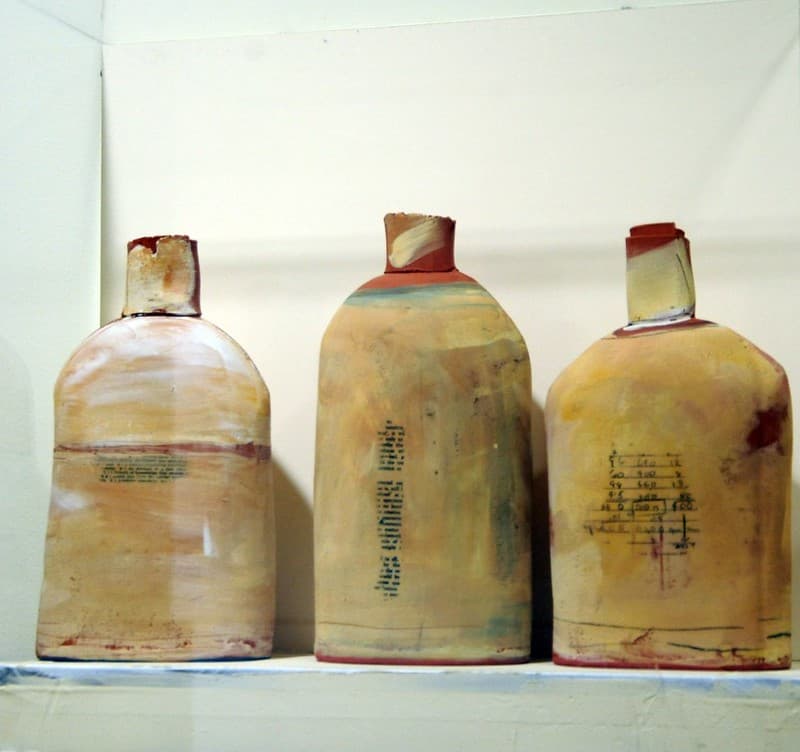
Rdfloor, bottles, building
Wonderlane · 1024×962

Renaissance Polat Istanbul Hotel - lobby level floor plan
DTankersley (WMF) · 1946×1272
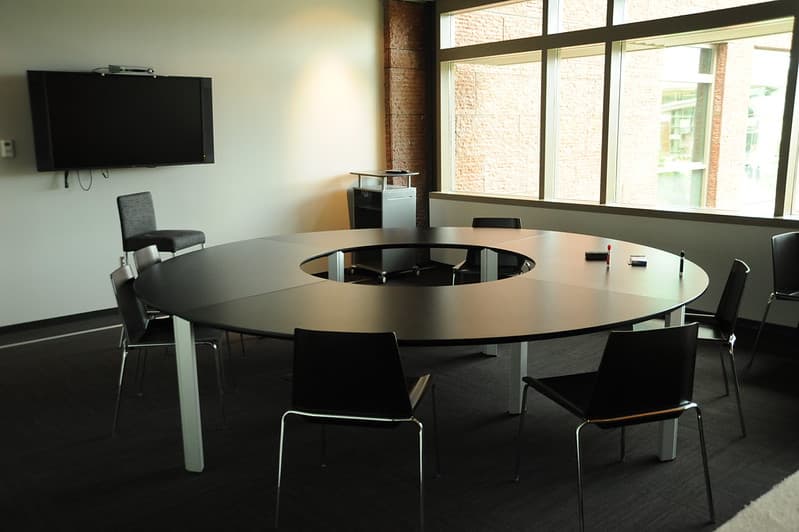
Ndfloor, chairs, conferenceroom
Wonderlane · 1024×681
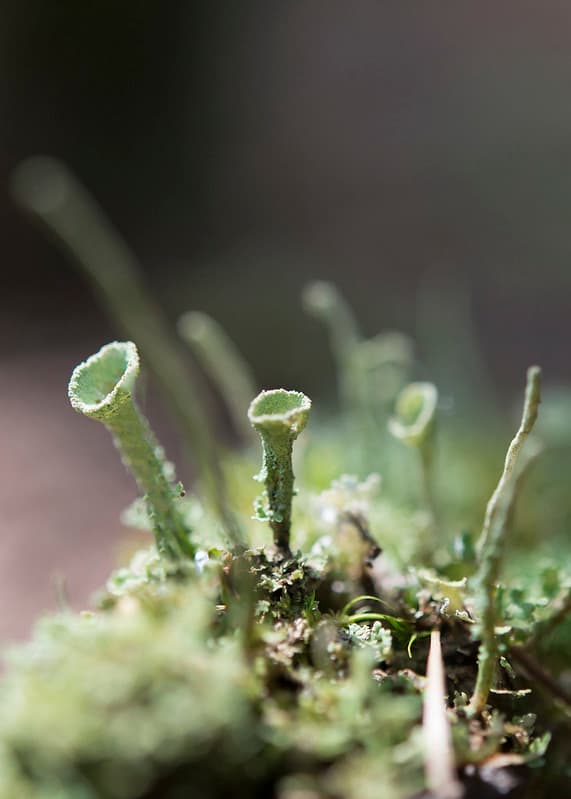
Forest Floor- Cup Lichen Closeup Careful
GlacierNPS · 731×1024
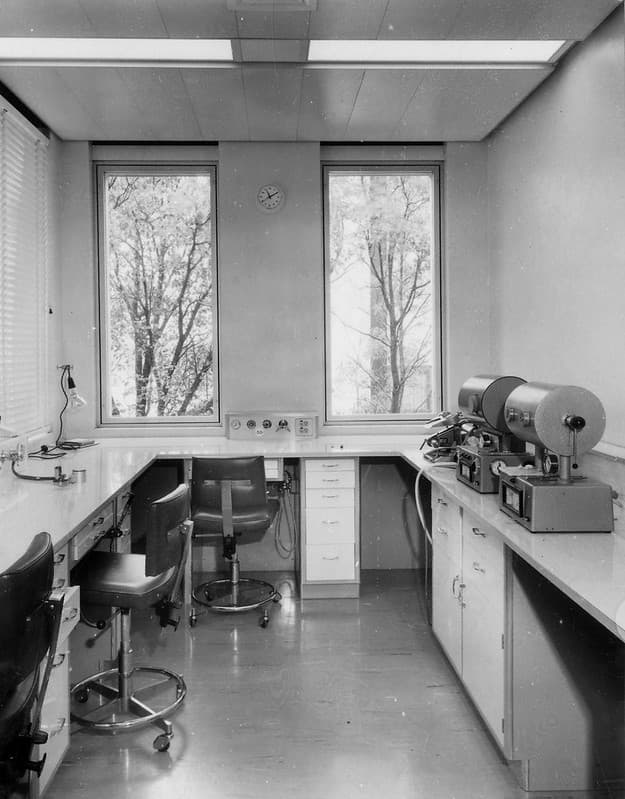
Ceramics laboratory, third floor, Dental College, Brisbane
Queensland State Archives · 801×1024
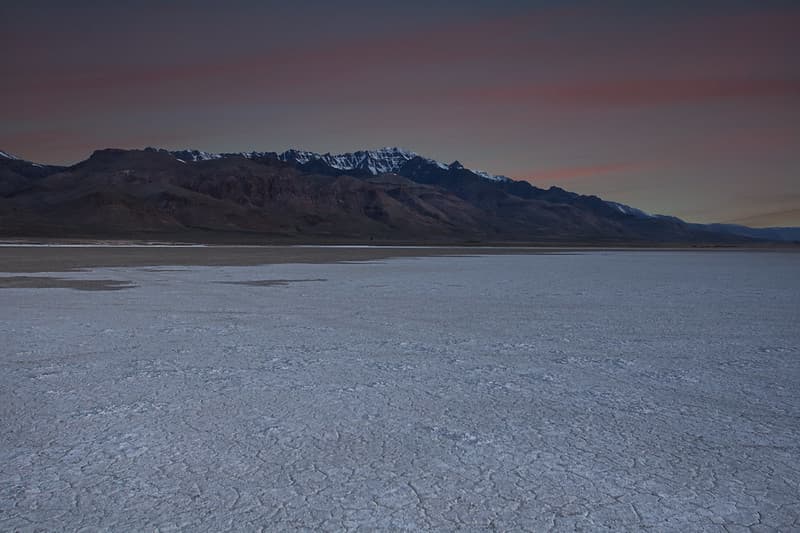
Steens Mountain from Alvord desert floor, Oregon
Bonnie Moreland (free images) · 1024×682
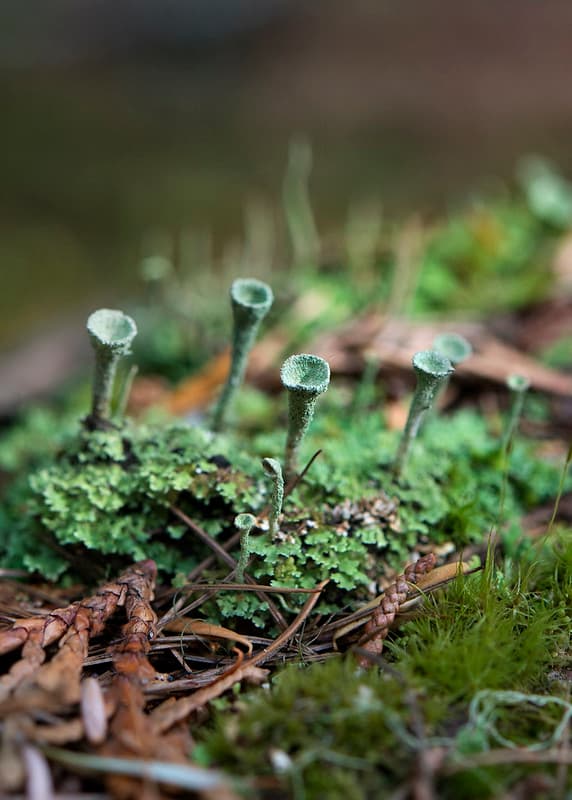
Forest Floor- Cup Lichen Wonderland B
GlacierNPS · 732×1024
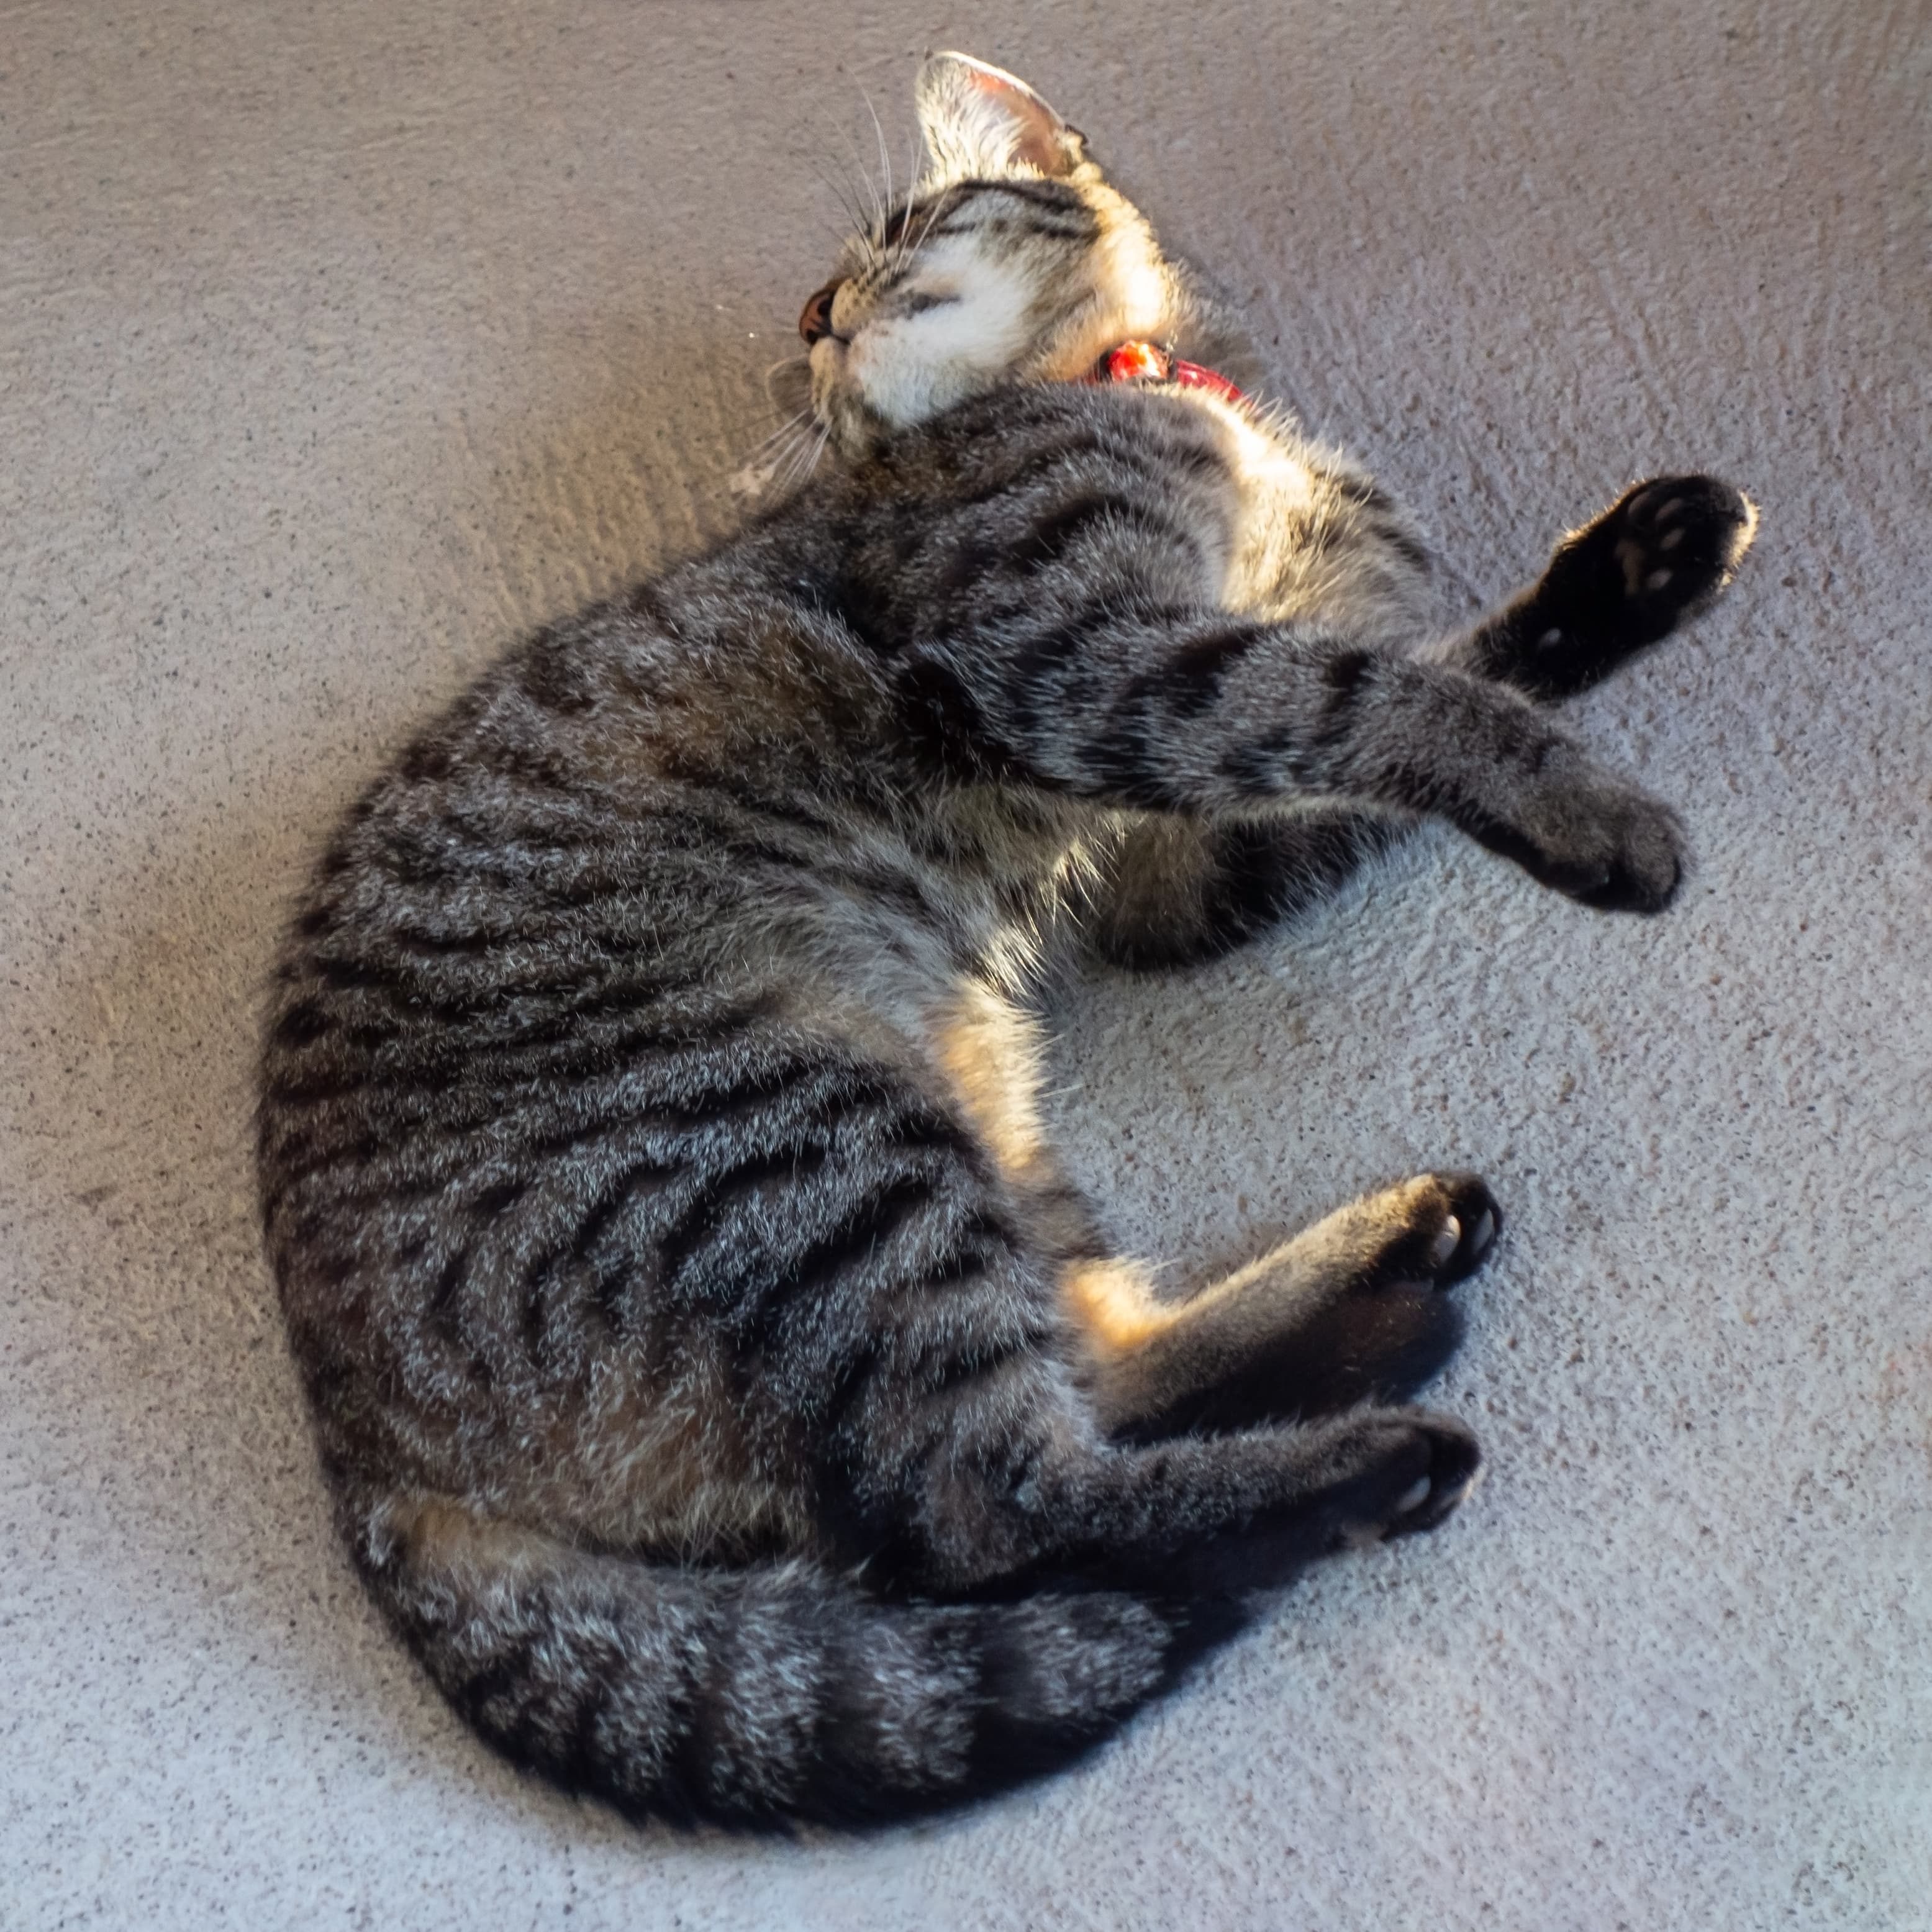
Young tabby cat on a concrete floor
W.carter · 3111×3111
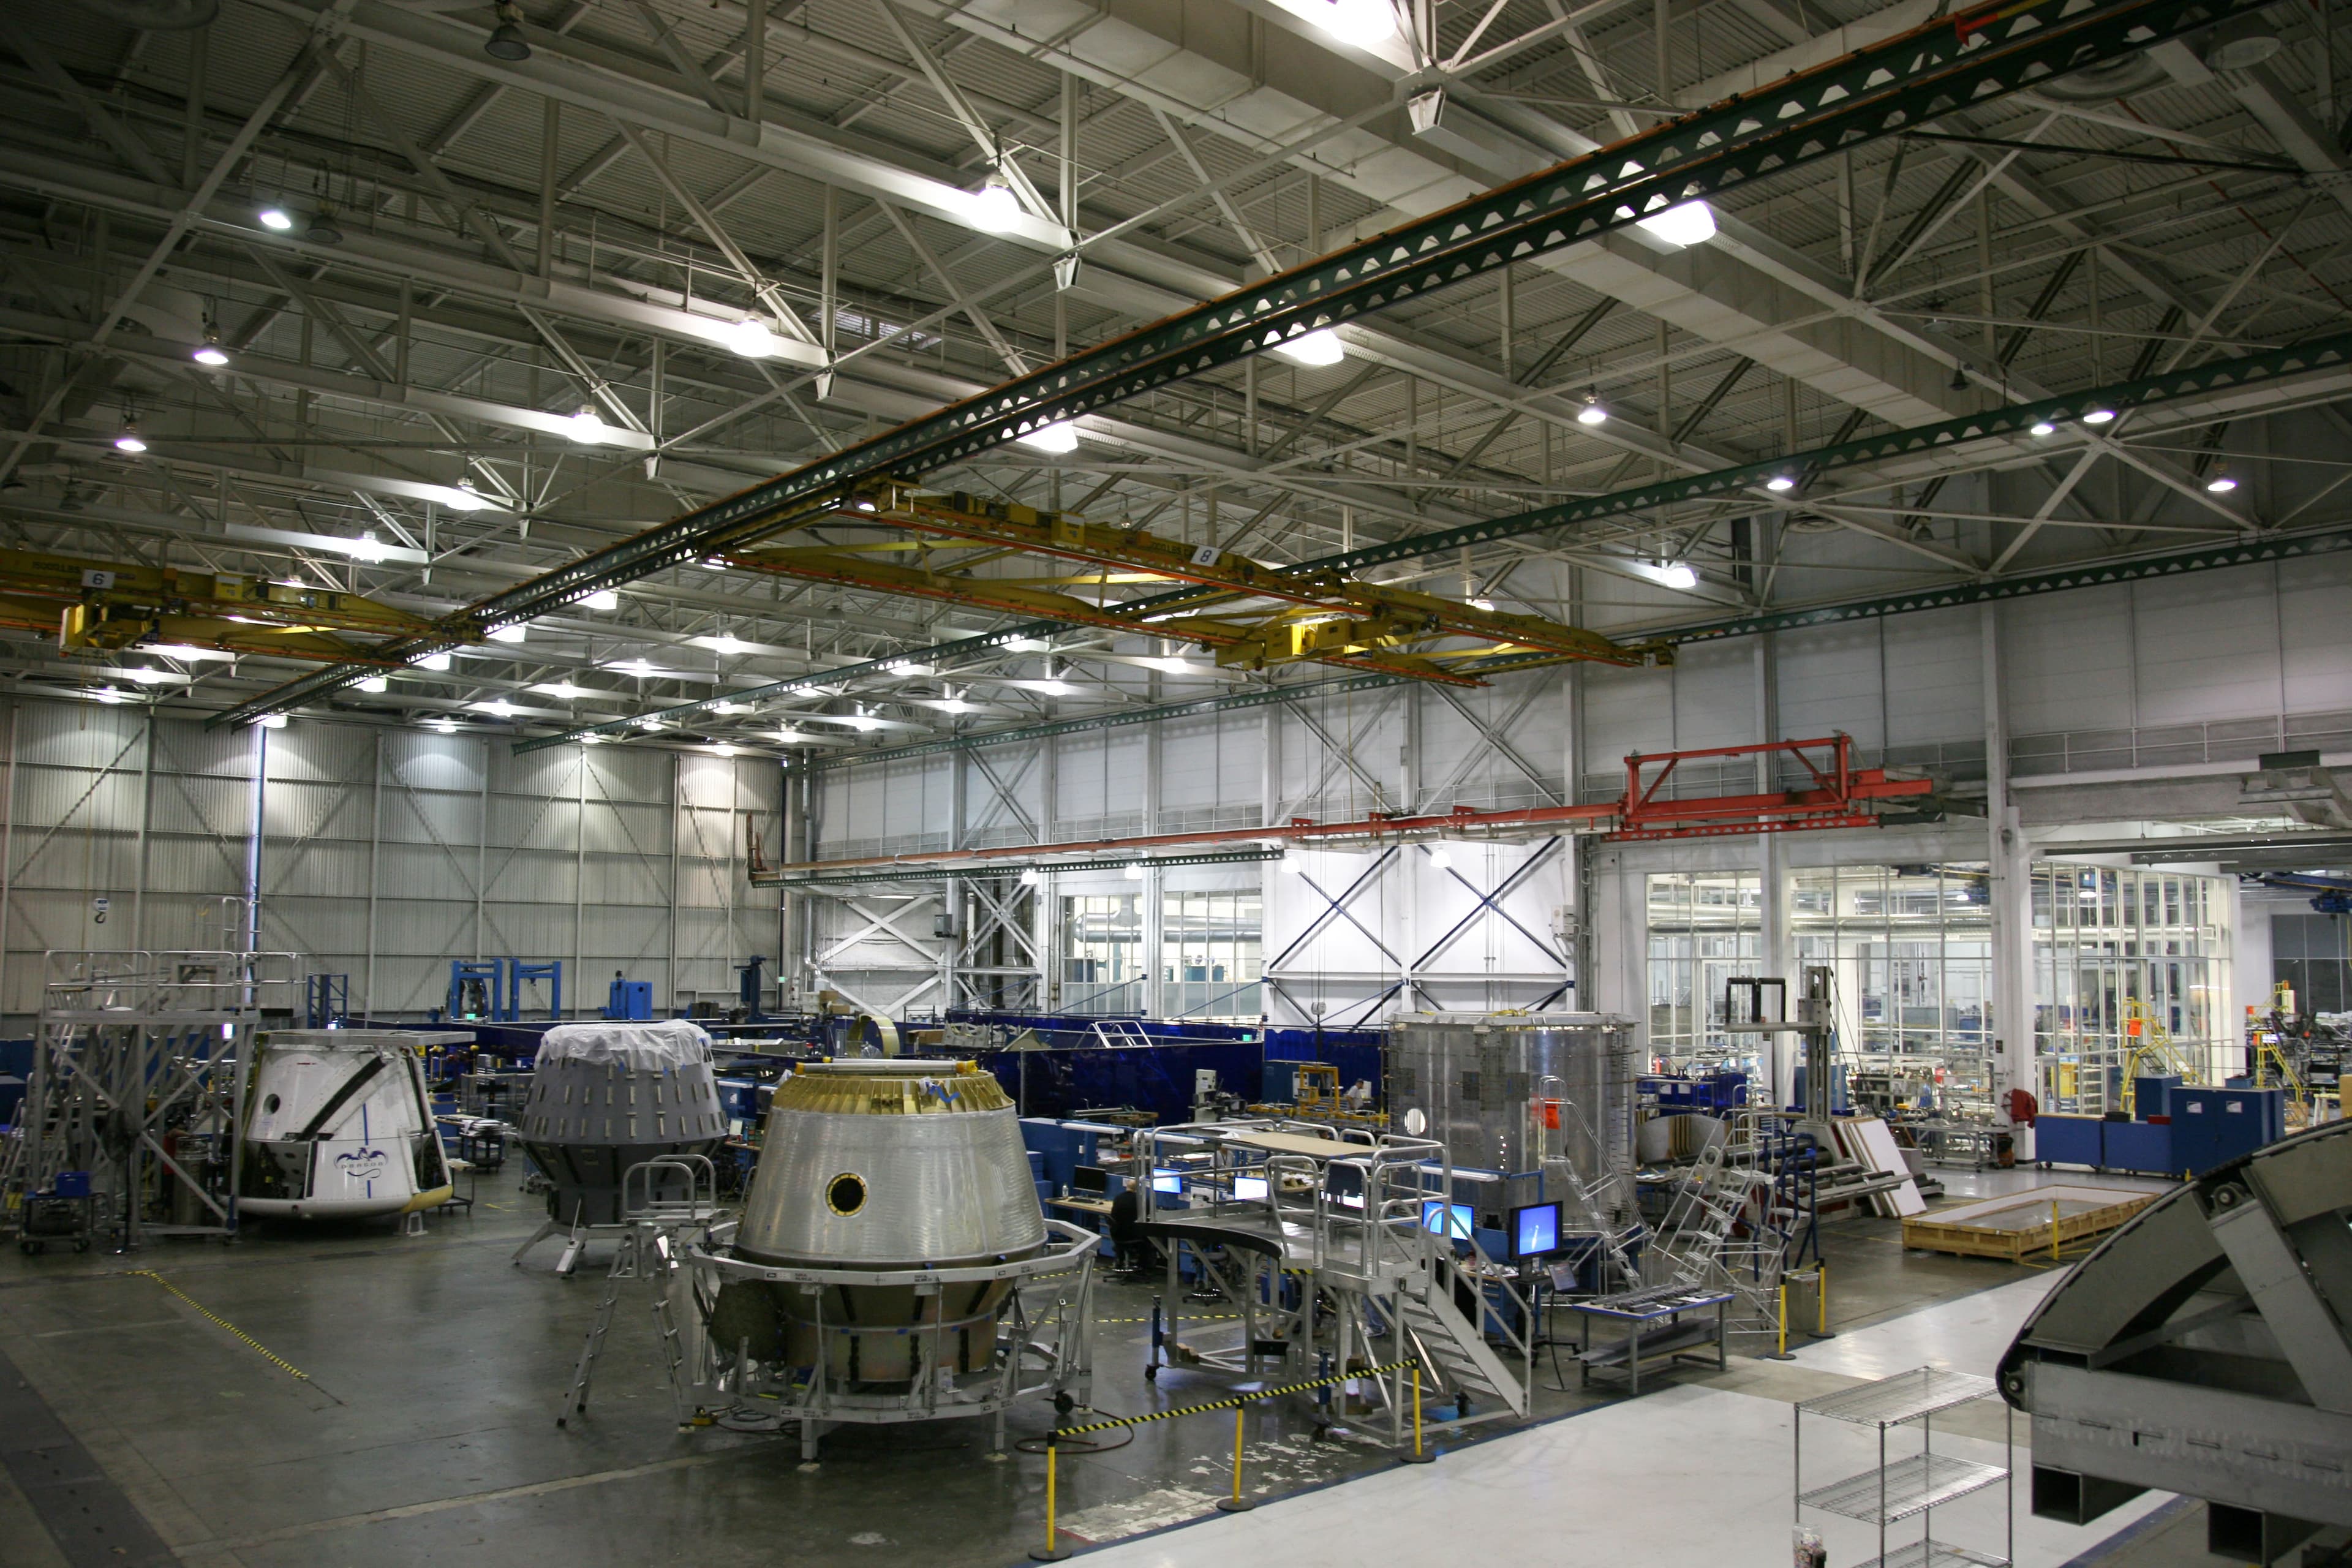
Three Dragons on Factory Floor
SpaceX · 3989×2659
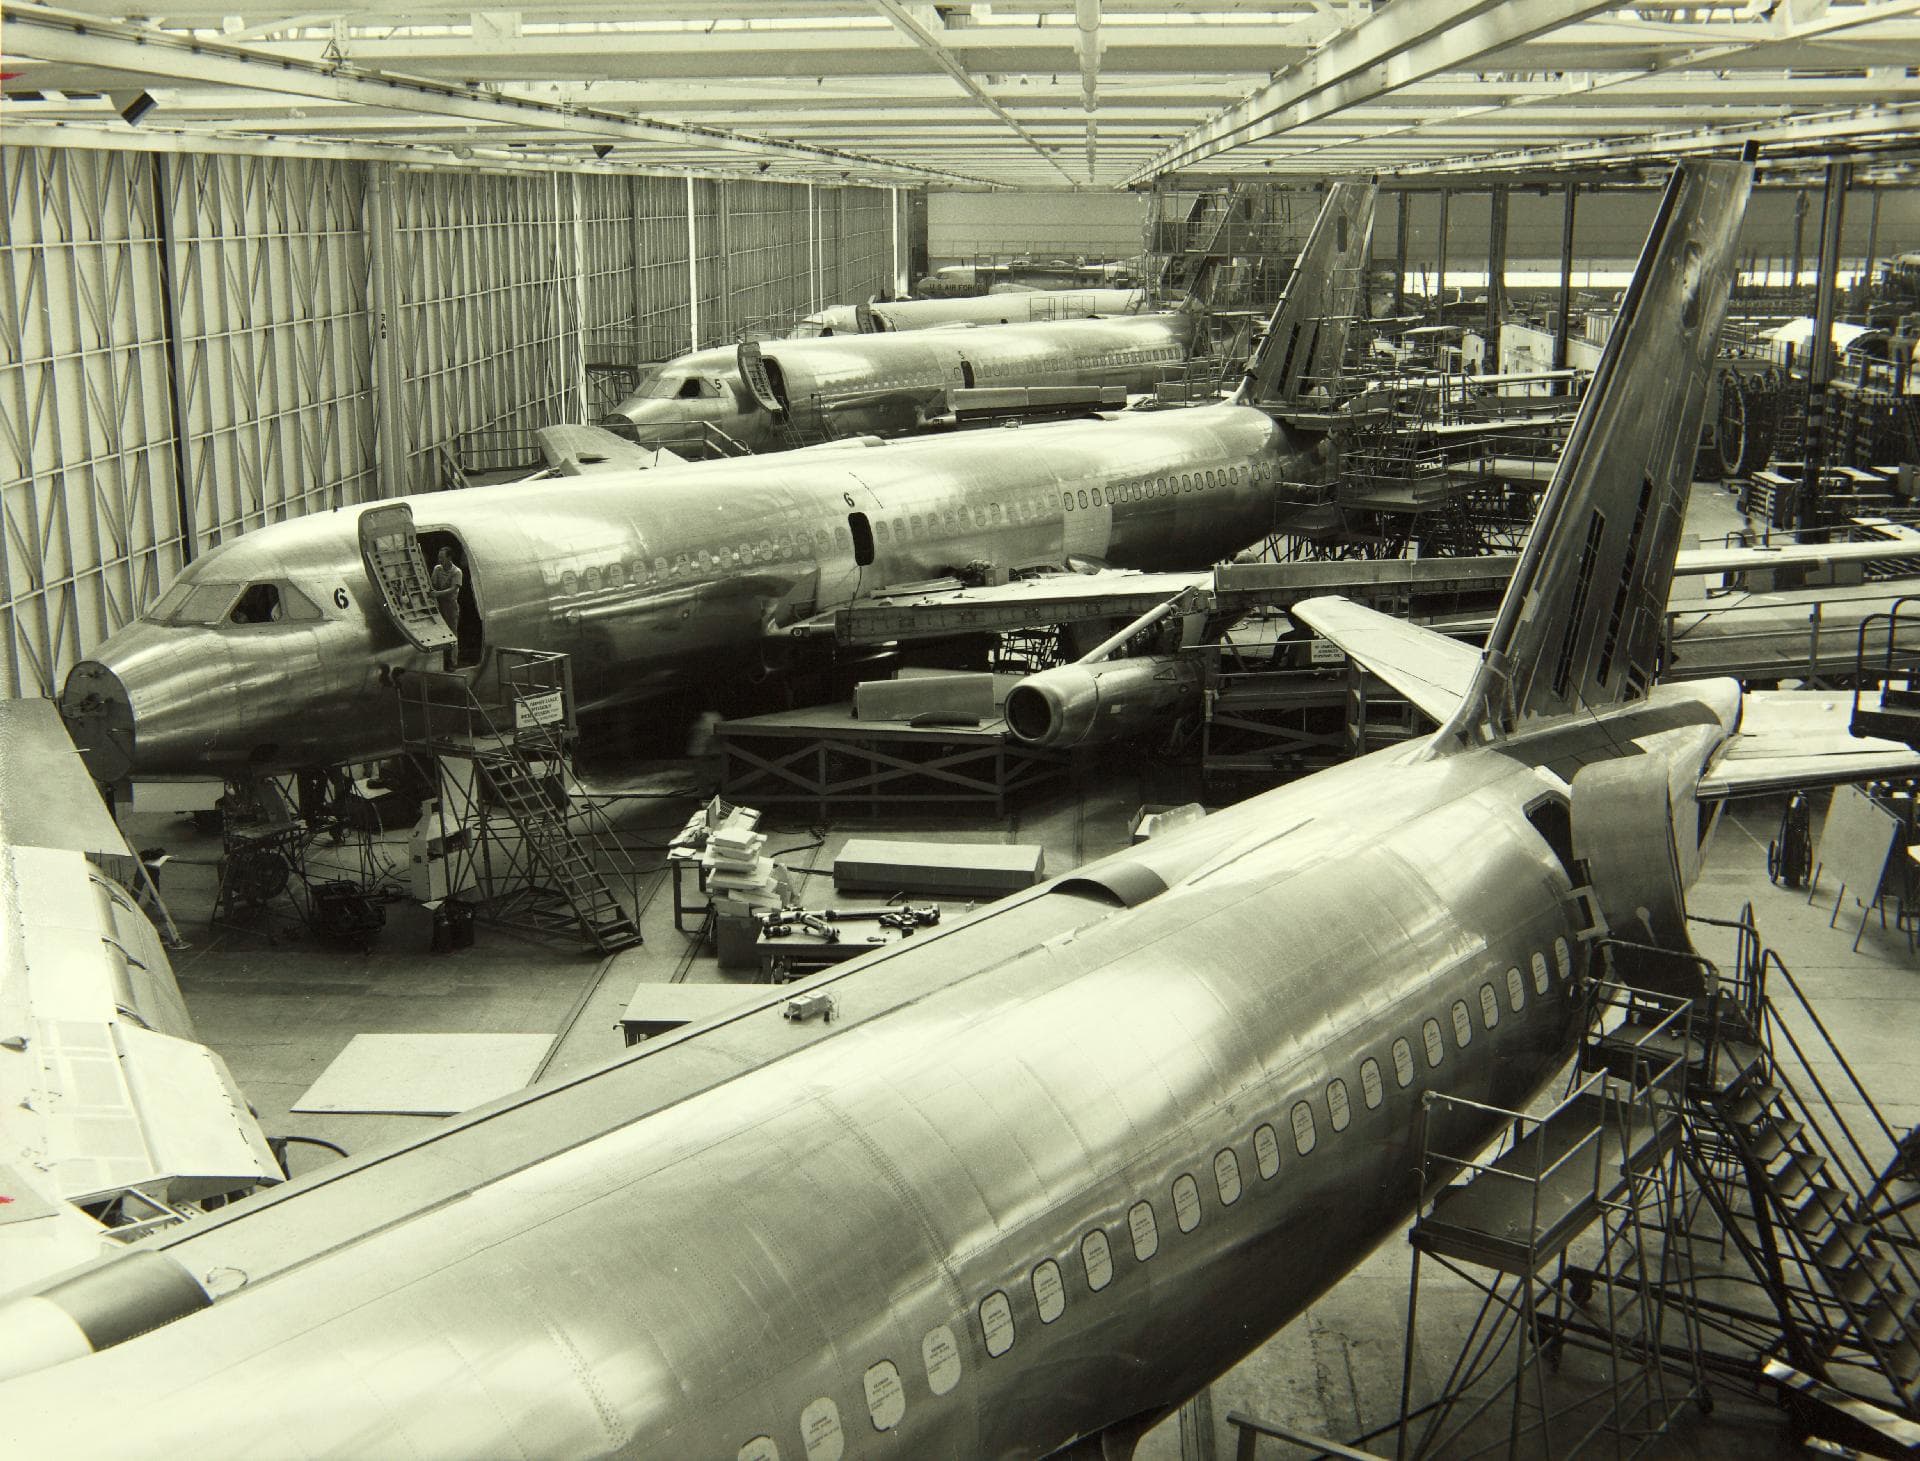
Convair 880s on factory floor
San Diego Air and Space Museum Archive · 1920×1461
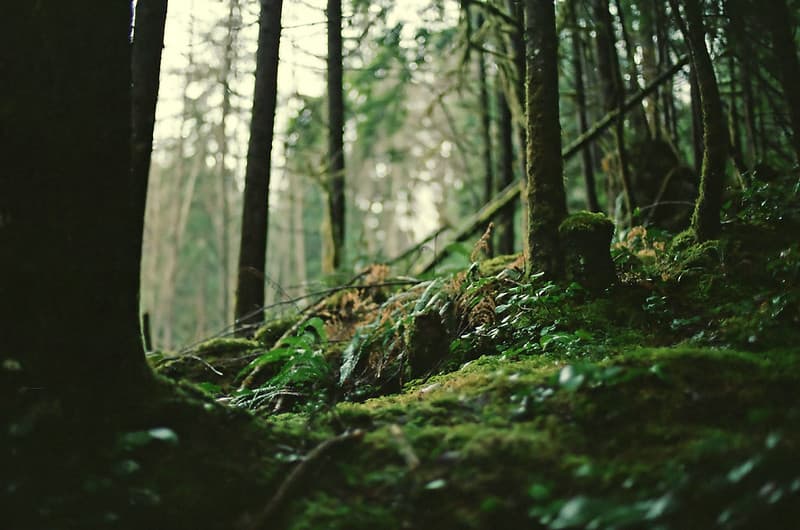
Forest floor moss and ferns
cclogg · 1024×679
Hot water heaters in the new hot-bath basement floor
Sandberg, Paul · 400×287

DC-10 Prototype on factory floor
San Diego Air & Space Museum Archives · 1920×2394

Men on Factory Floor - DPLA - 19cfbc6875d7f7c4645219fdabb551cb
War Department. Office of the Chief of Ordnance. Cornhusker Ordnance Plant. 1942-9/18/1947 · 1522×1266

Pineapple on the floor (Unsplash)
Pineapple Supply Co. pineapple · 5388×3592
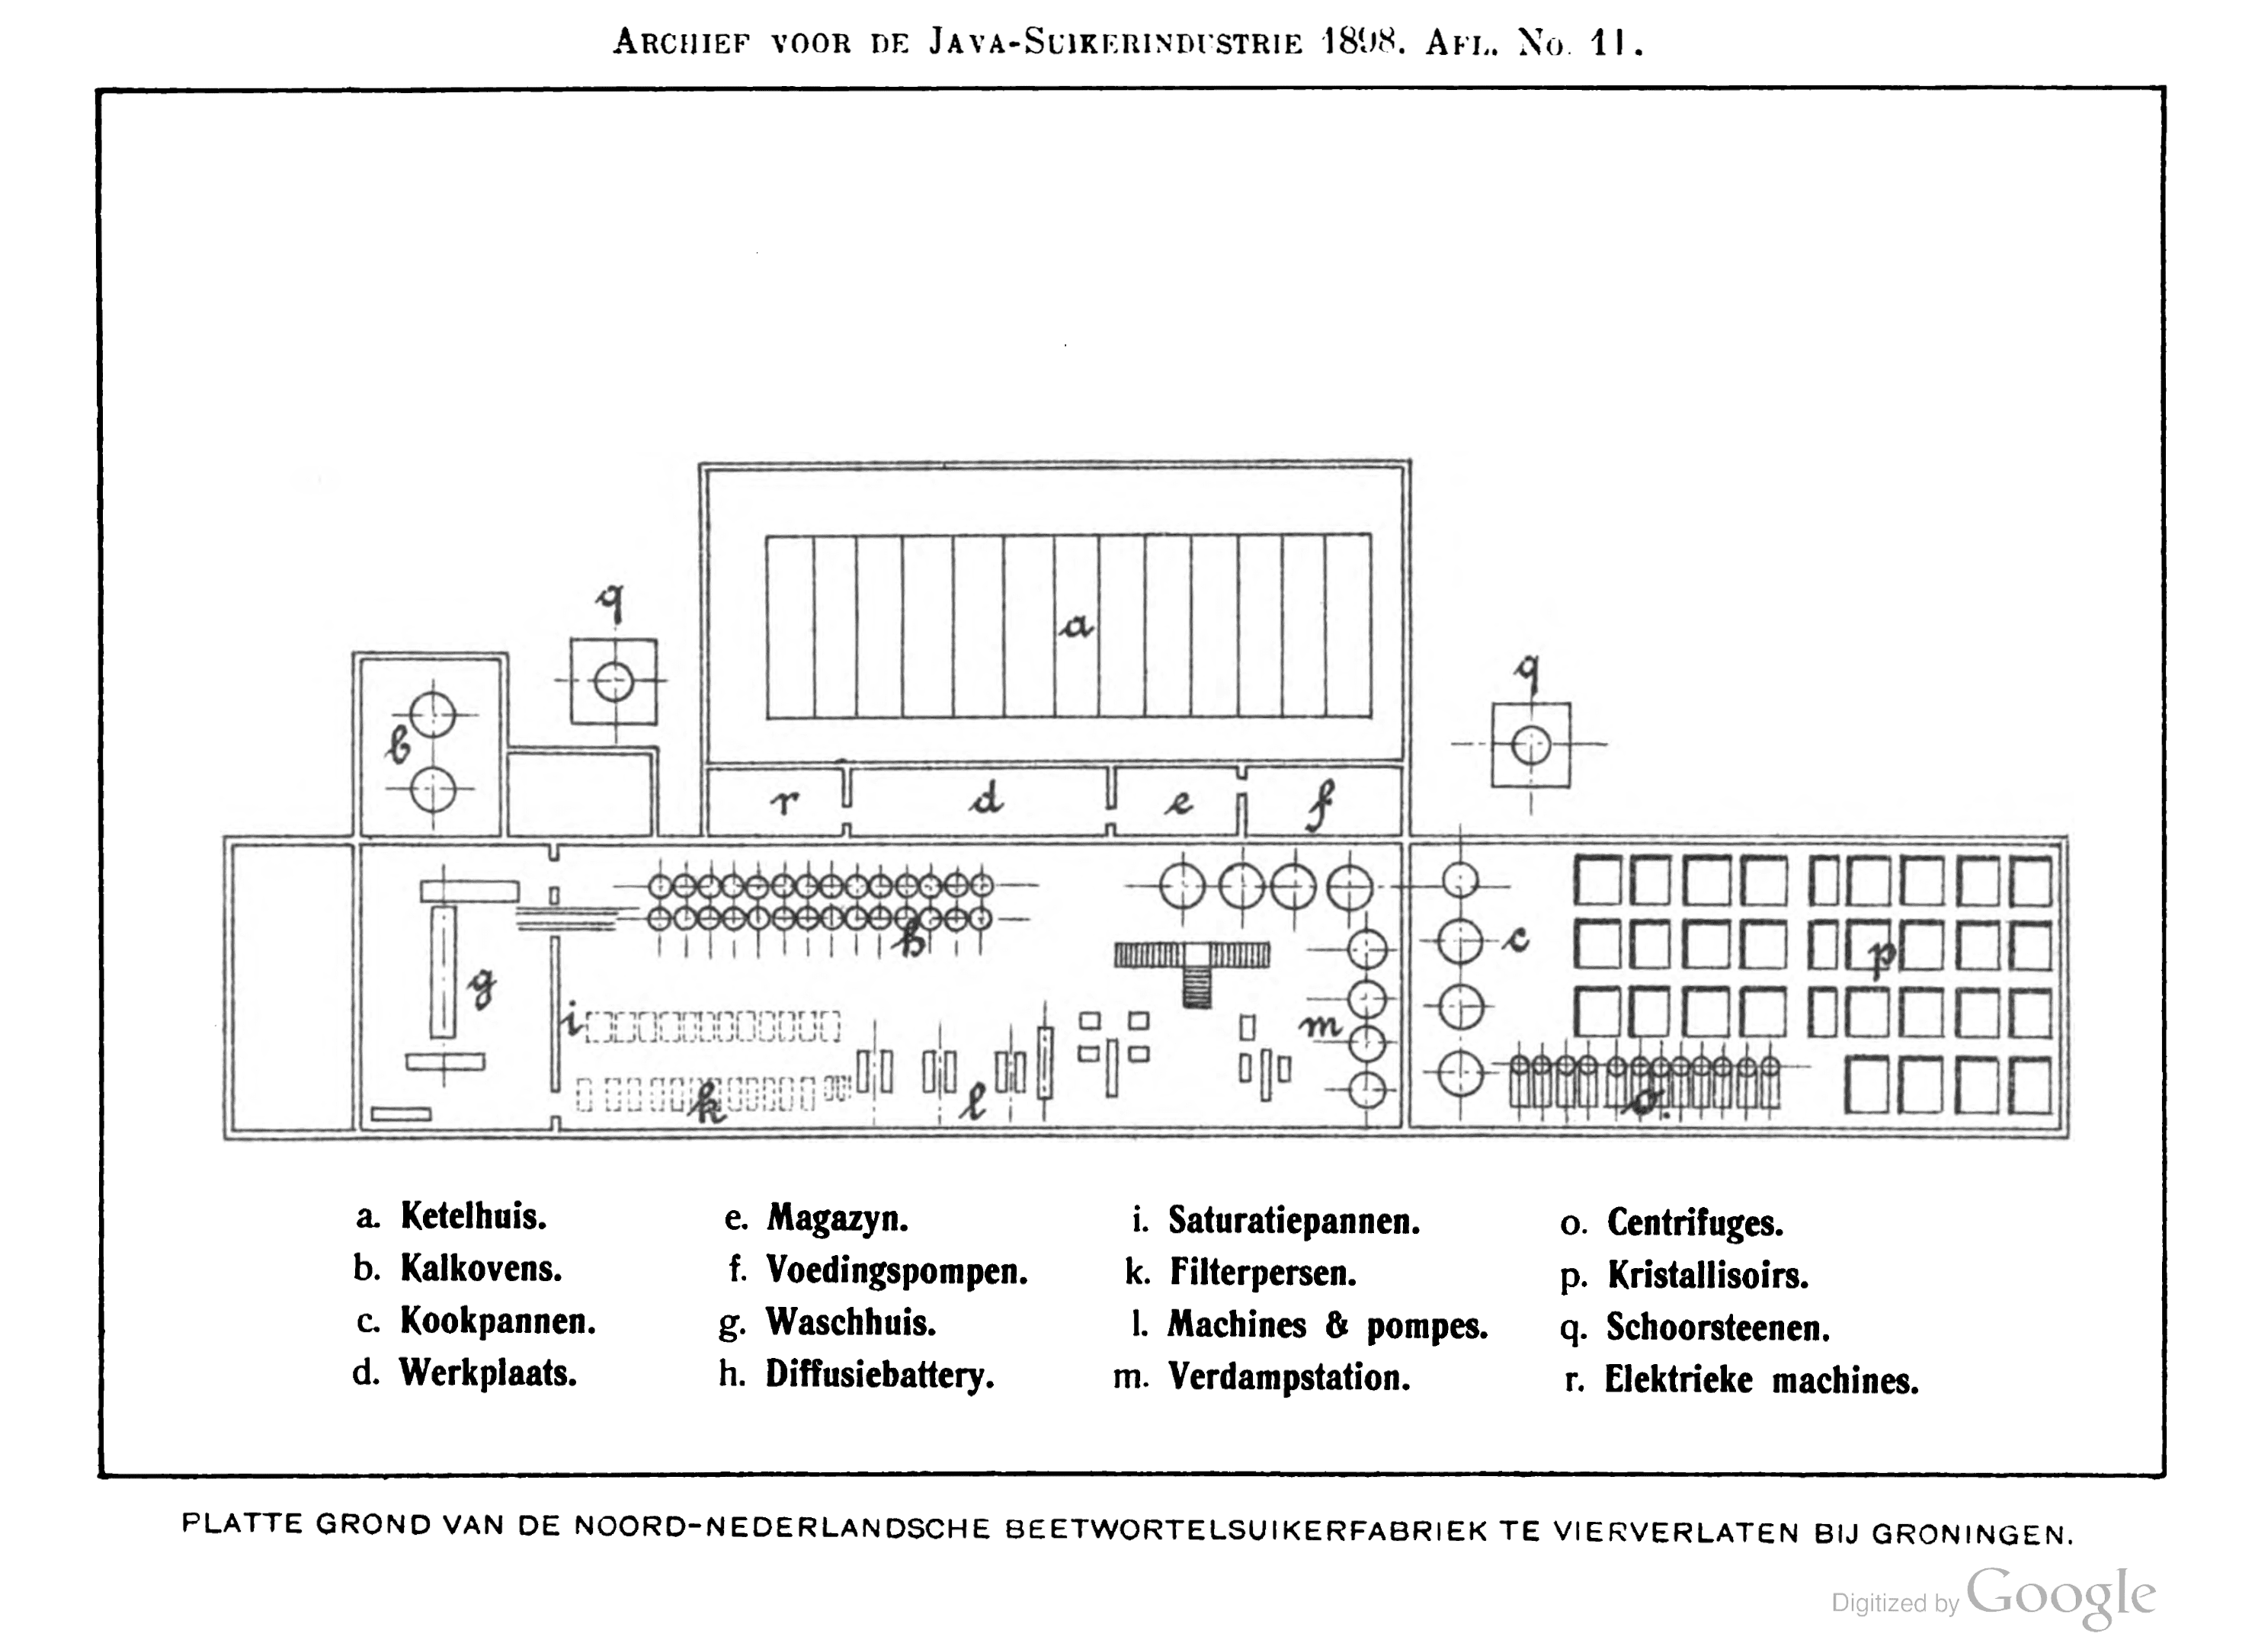
Sugar factory Vierverlaten floor plan
Unknown · 2976×2156