Results for “architectural”
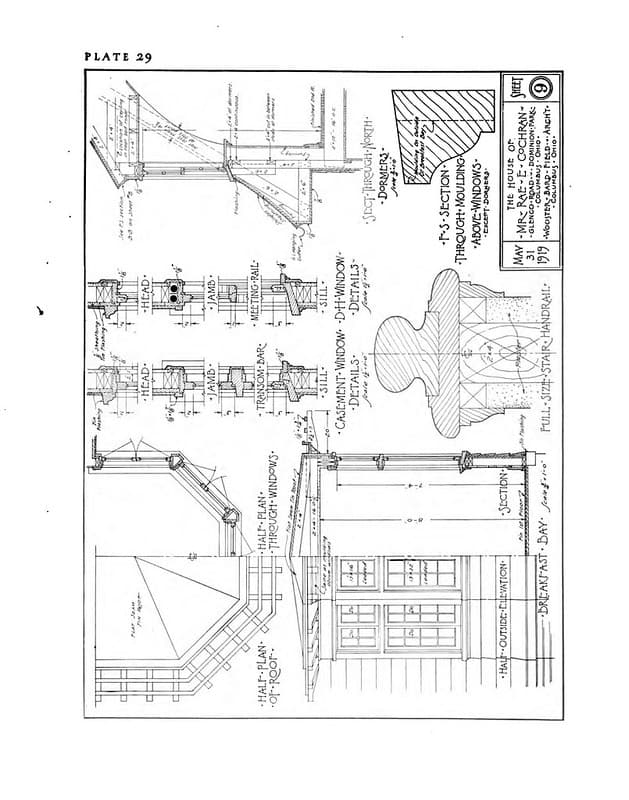
Architectural Drawing
ElusiveMu.se · 805×1024

Architectural fantasy – antique harbour
22518_person · 400×259
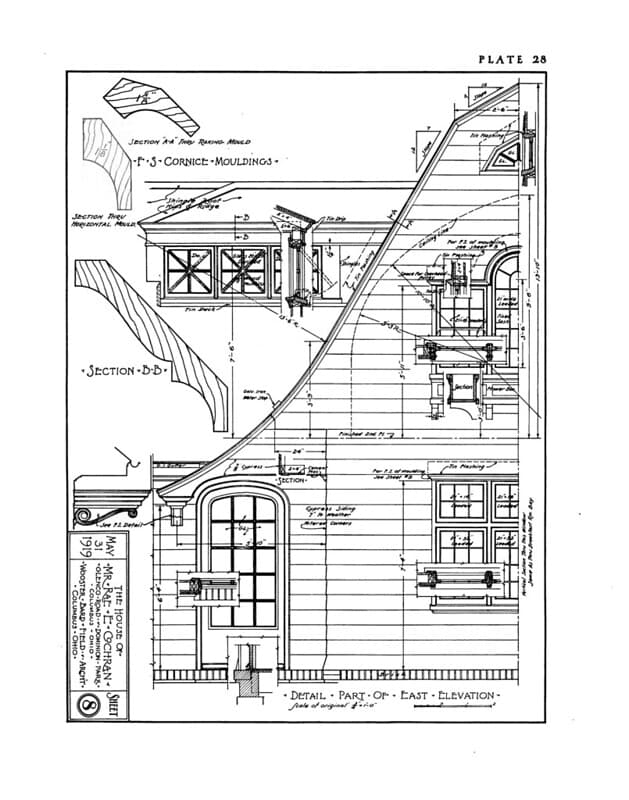
Architectural Drawing
ElusiveMu.se · 805×1024
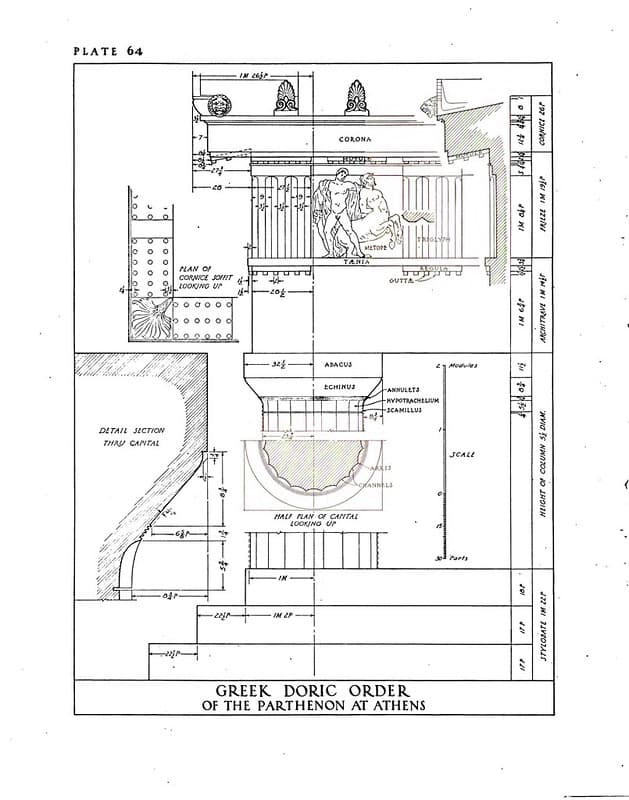
Architectural Drawing
ElusiveMu.se · 805×1024
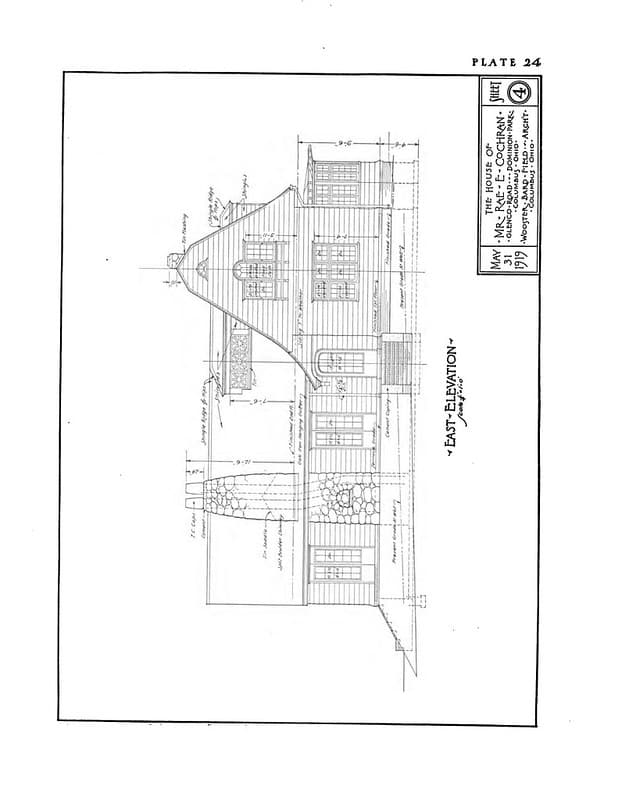
Architectural Drawing
ElusiveMu.se · 805×1024
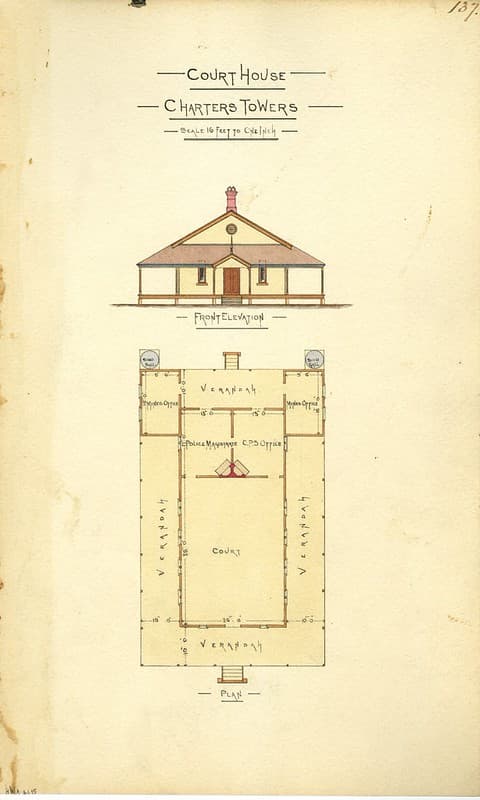
Architectural drawing of the Court House, Charters Towers,
Queensland State Archives · 614×1024
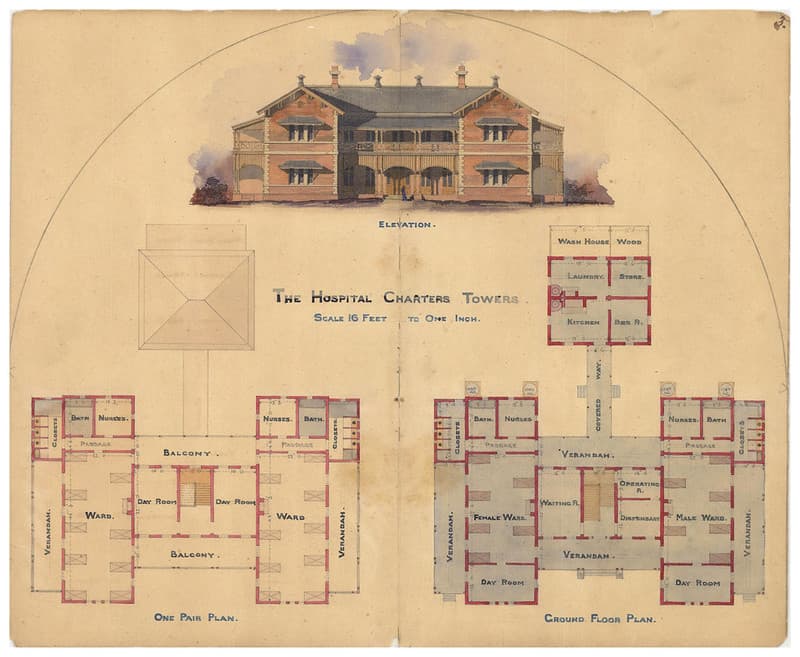
Architectural drawing of the Hospital, Charters Towers
Queensland State Archives · 1024×841
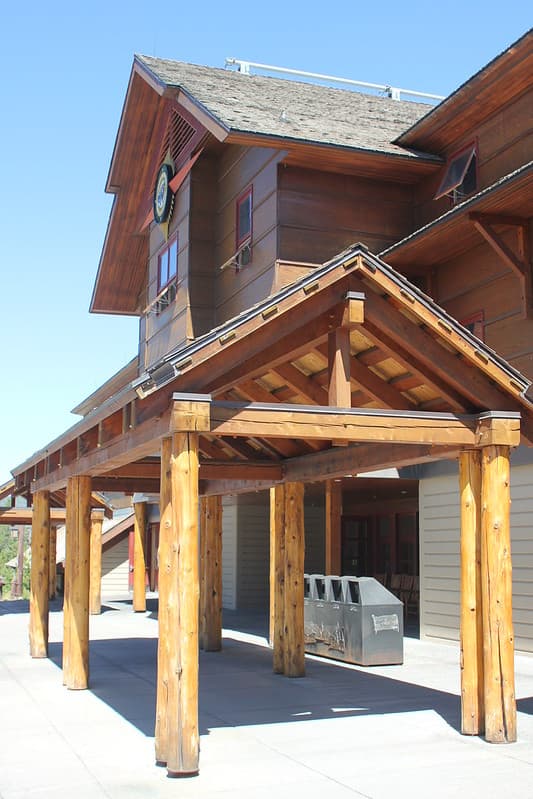
Snow Lodge, architectural detail
YellowstoneNPS · 683×1024
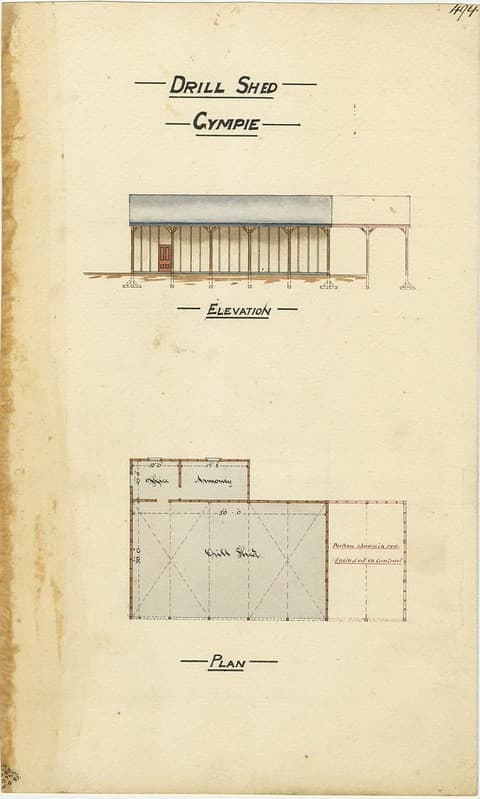
Architectural drawing of the Drill Shed, Gympie, 30 June 1885
Queensland State Archives · 615×1024
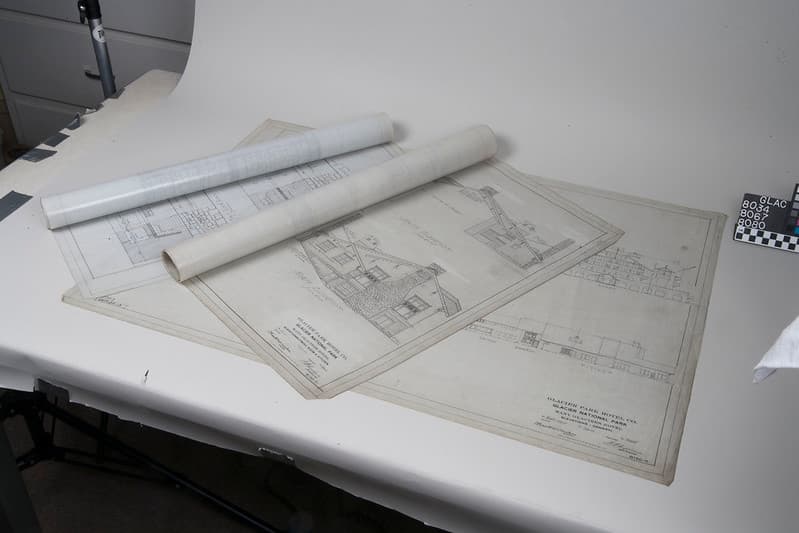
Original Architectural Drawings for the Many Glacier Hotel
GlacierNPS · 1024×683
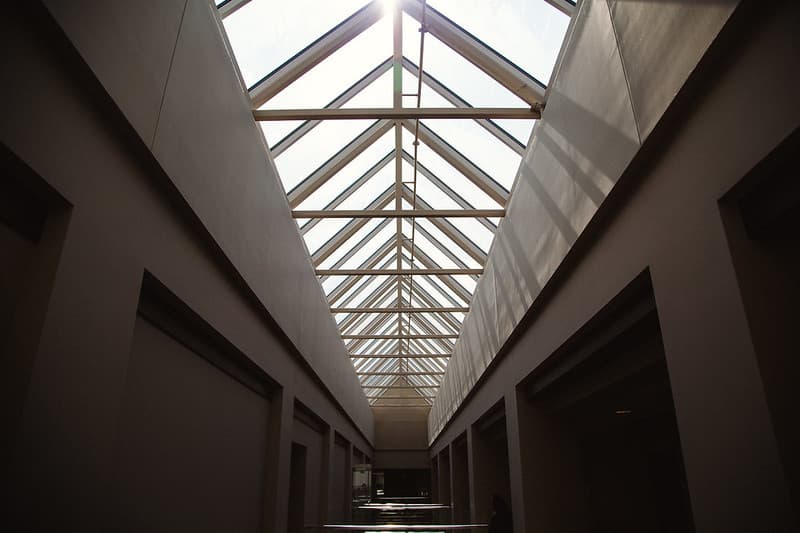
Indoor Architectural Skylight
Image Catalog · 1024×682
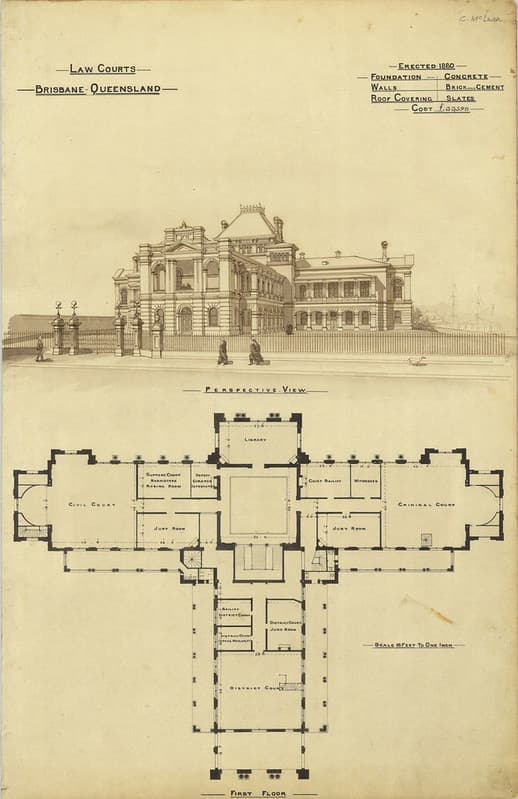
Architectural plan of the Law Courts, Brisbane, 1888
Queensland State Archives · 663×1024
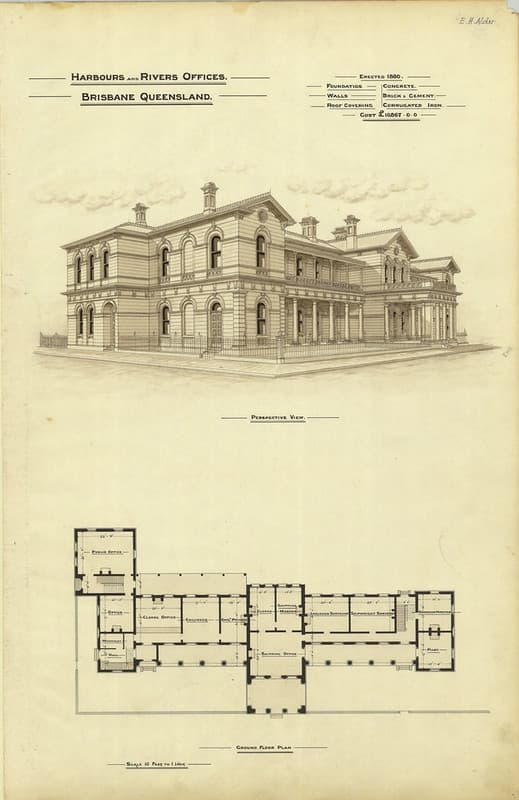
Architectural plan of the Harbours and Rivers Offices, Brisbane, 1888
Queensland State Archives · 664×1024
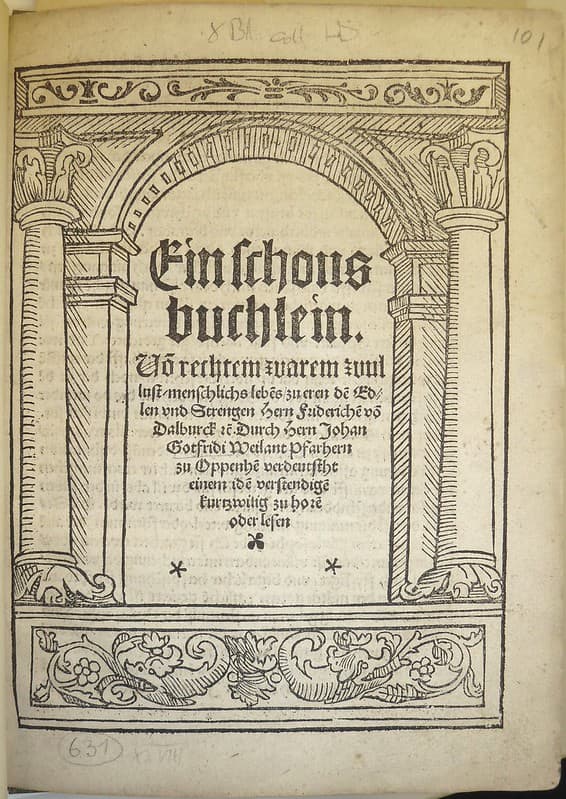
Woodcut architectural border used by Johann Eckhart of Speyer
Provenance Online Project · 725×1024
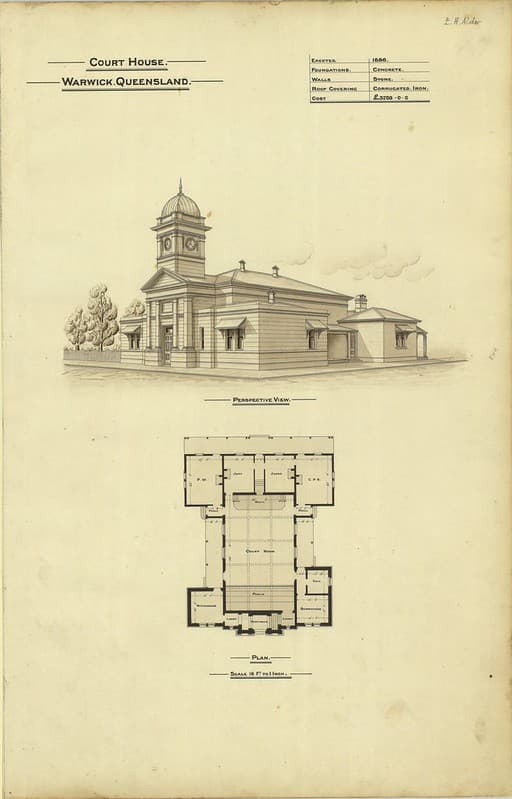
Architectural plans of Court House, Warwick, 1888
Queensland State Archives · 656×1024
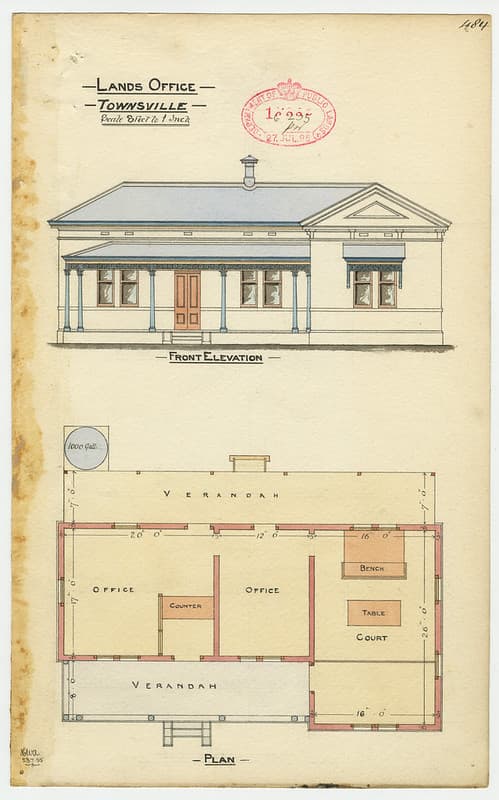
Architectural drawing of the Lands Office, Townsville
Queensland State Archives · 638×1024
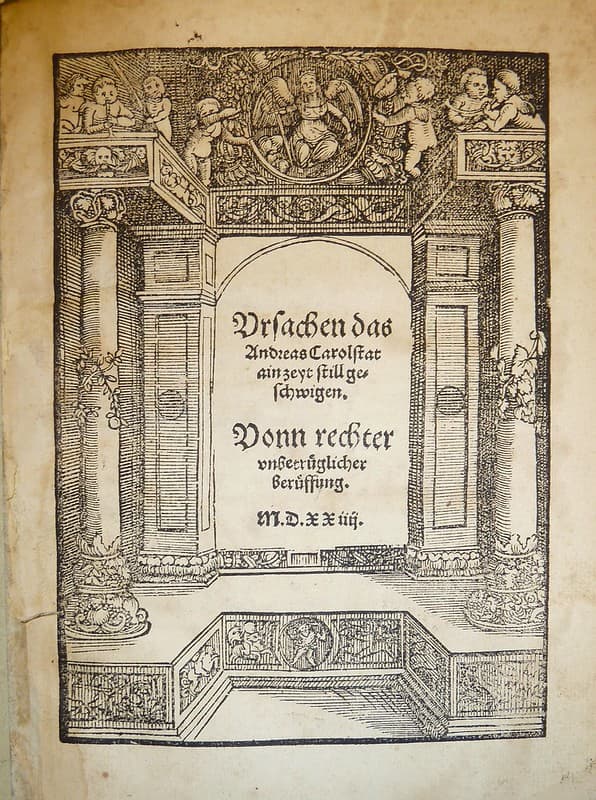
Woodcut architectural border used by Simprecht Ruff of Augsburg
Provenance Online Project · 763×1024
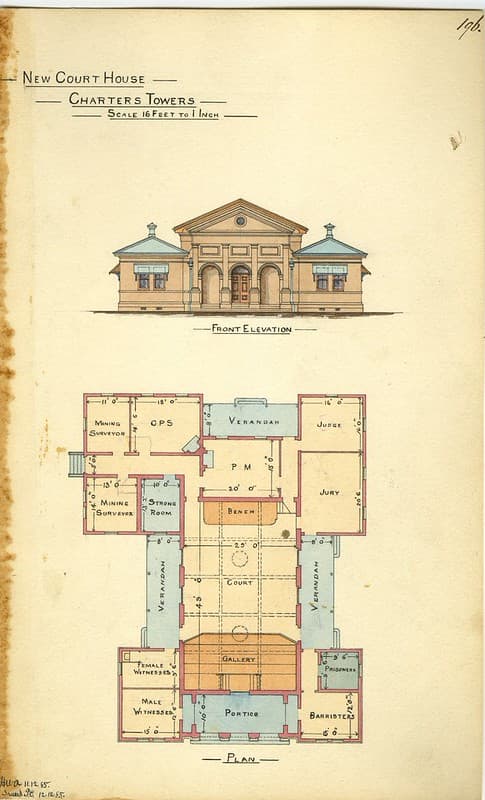
Architectural drawing of the new Court House, Charters Towers
Queensland State Archives · 620×1024
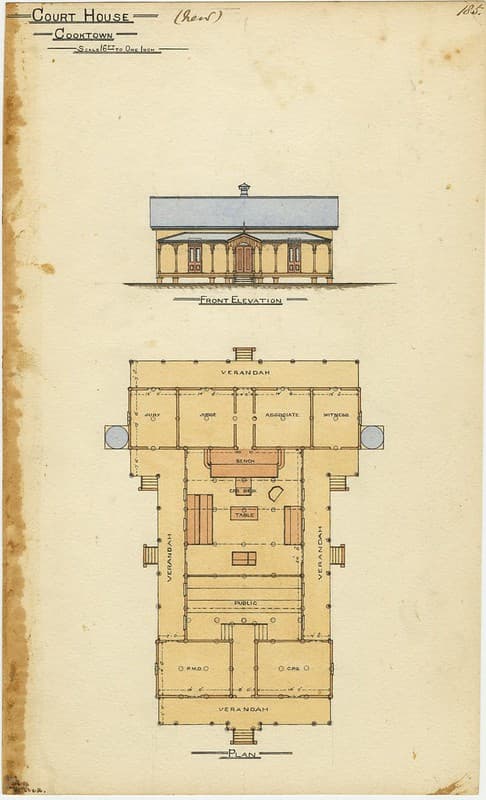
Architectural drawing of the Court House, Cooktown, 21 June 1886
Queensland State Archives · 622×1024
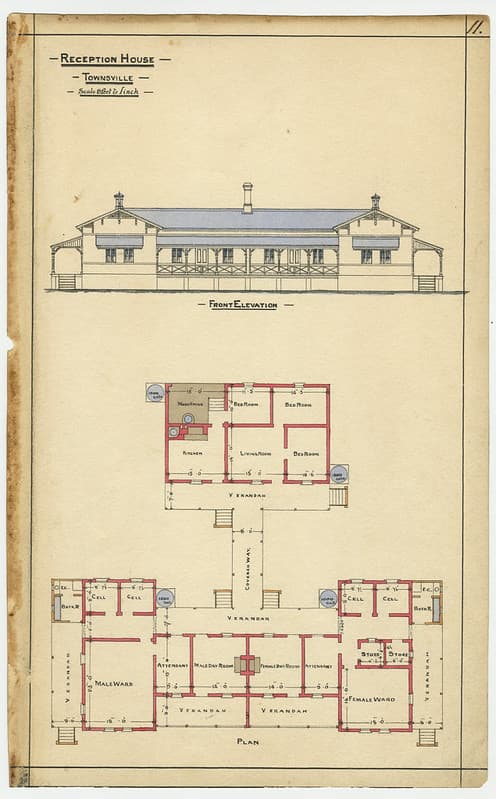
Architectural drawing of the Reception House, Townsville, 14 July 1884
Queensland State Archives · 635×1024
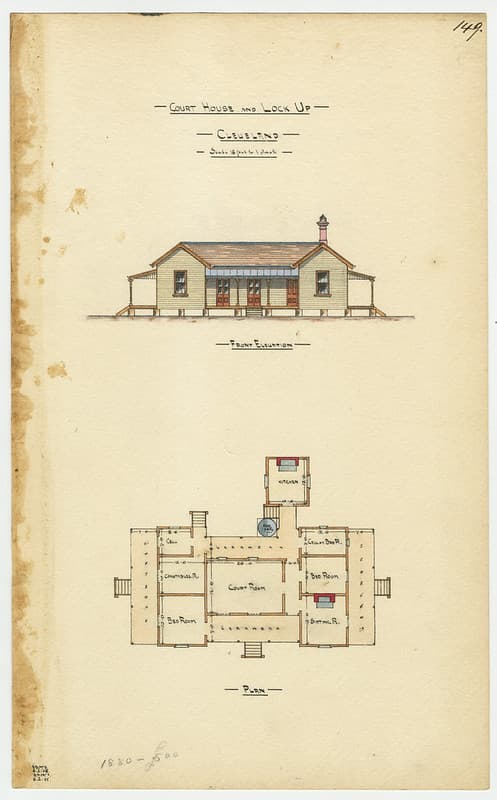
Architectural drawing of the Court House and Lock Up, Cleveland
Queensland State Archives · 636×1024
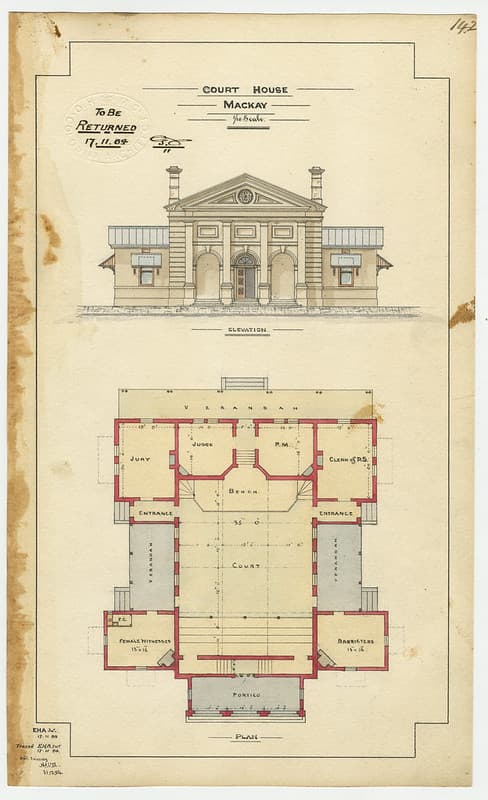
Architectural drawing of the Court House, Mackay, 17 November 1884
Queensland State Archives · 624×1024
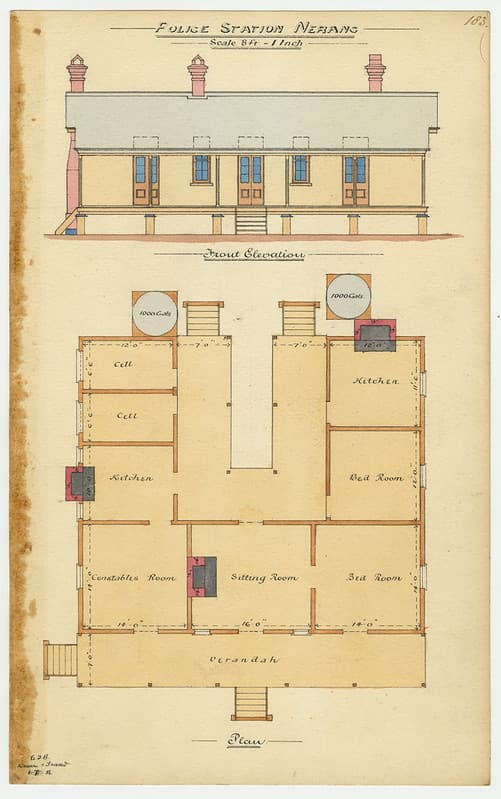
Architectural drawing of the Police Station, Nerang, 1 October 1886
Queensland State Archives · 642×1024
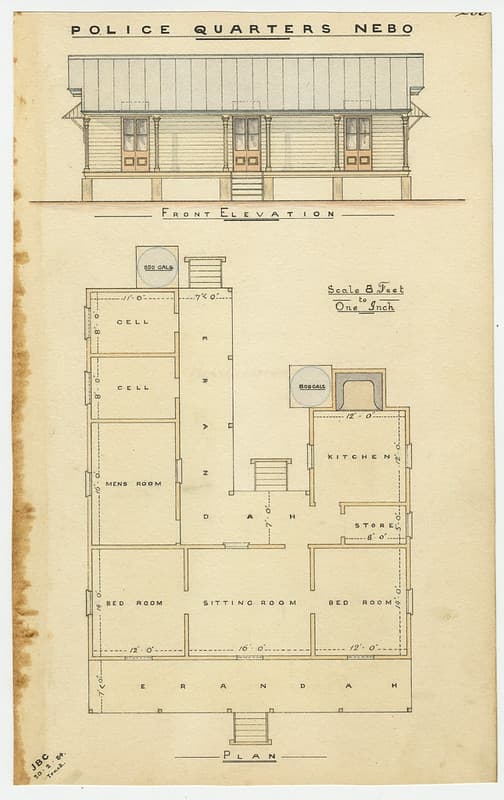
Architectural drawing of the Police Quarters, Nebo, 20 February 1884
Queensland State Archives · 645×1024
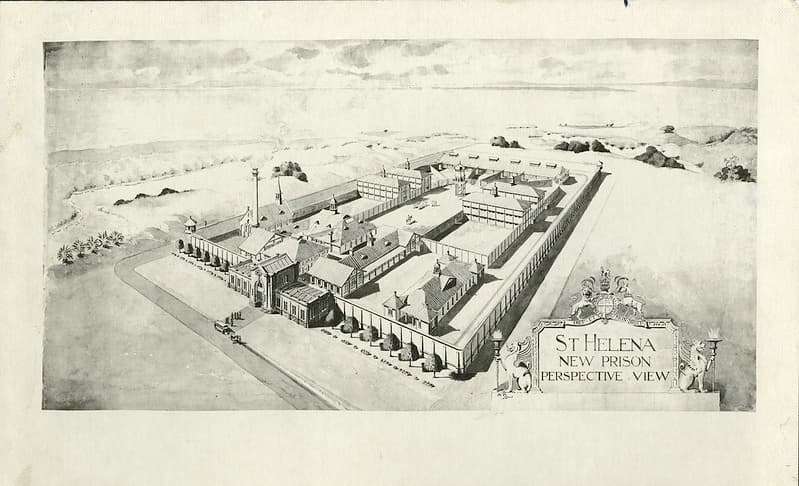
Architecturalplans, architecture, brisbane
Queensland State Archives · 1024×622
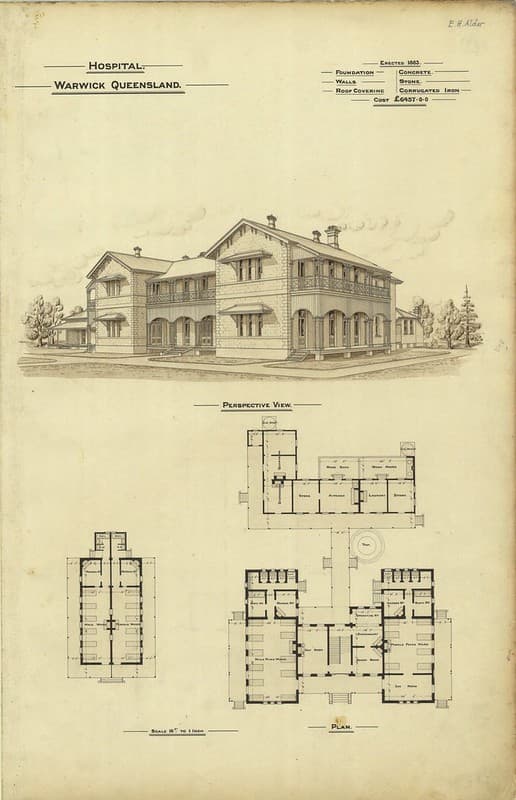
Architectural plans of hospital, Warwick, 1888
Queensland State Archives · 660×1024
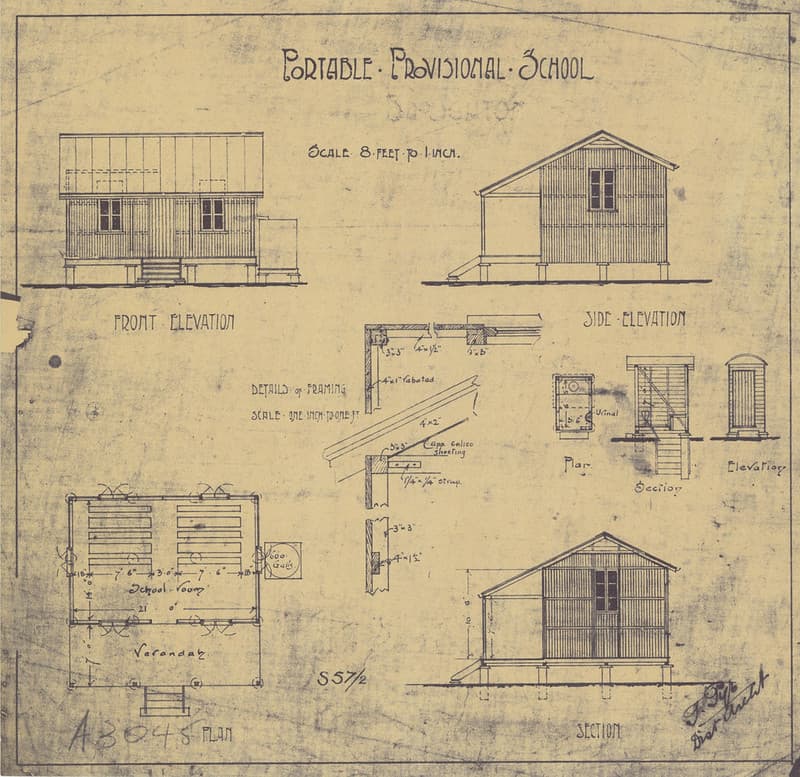
Architectural drawing of a Portable Provisional School, c 1905
Queensland State Archives · 1024×994
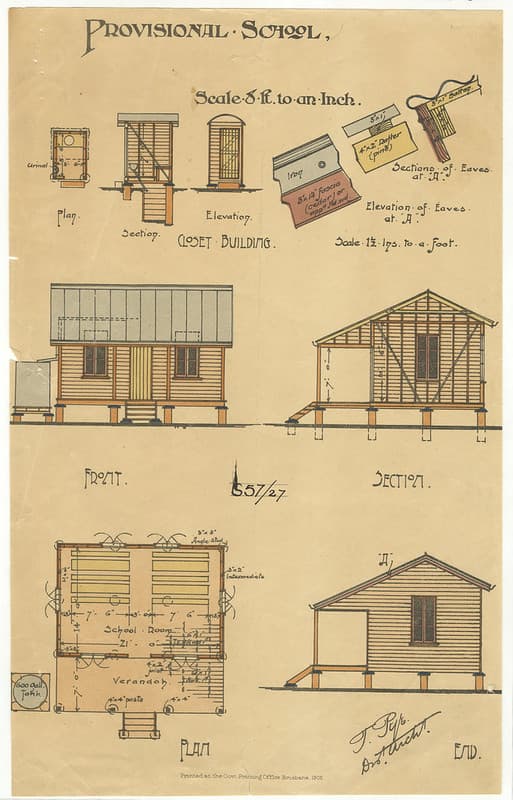
Architectural drawing of a Provisional School, c 1905
Queensland State Archives · 656×1024
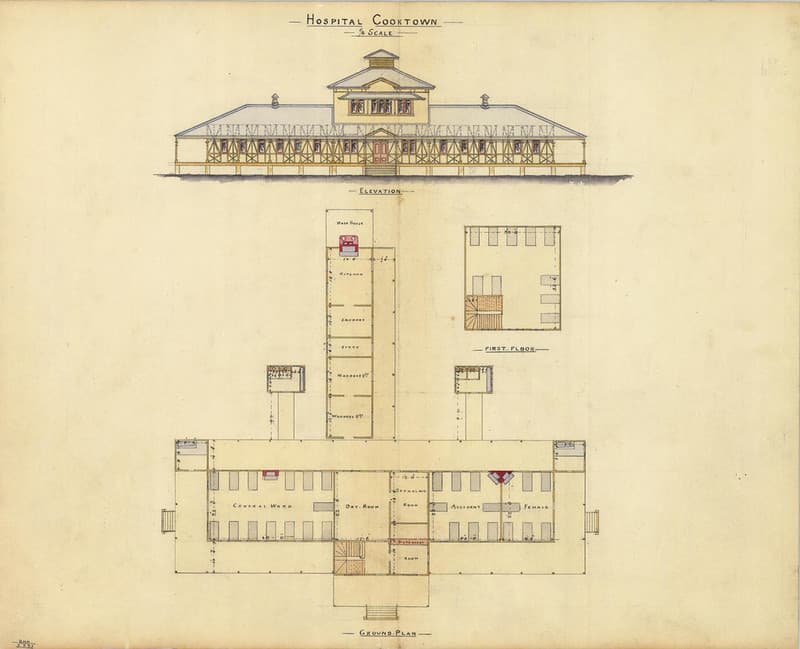
Architectural drawing of the Hospital, Cooktown, 3 March 1885
Queensland State Archives · 1024×831
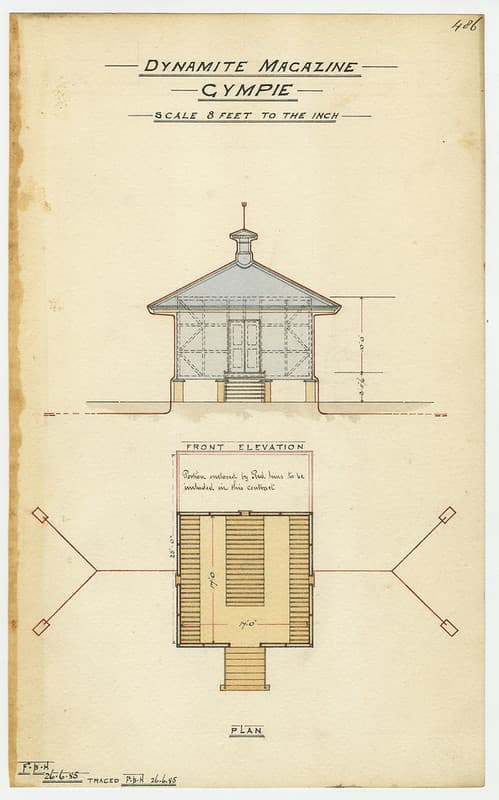
Architectural drawing of the Dynamite Magazine, Gympie, 26 June 1885
Queensland State Archives · 638×1024
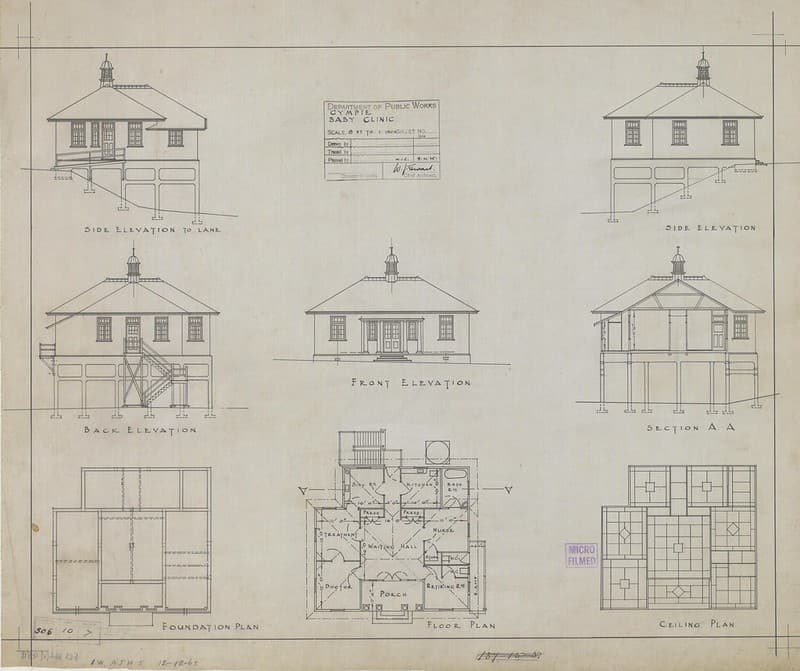
Architectural plans, Gympie Baby Clinic, 9 April 1925
Queensland State Archives · 1024×859
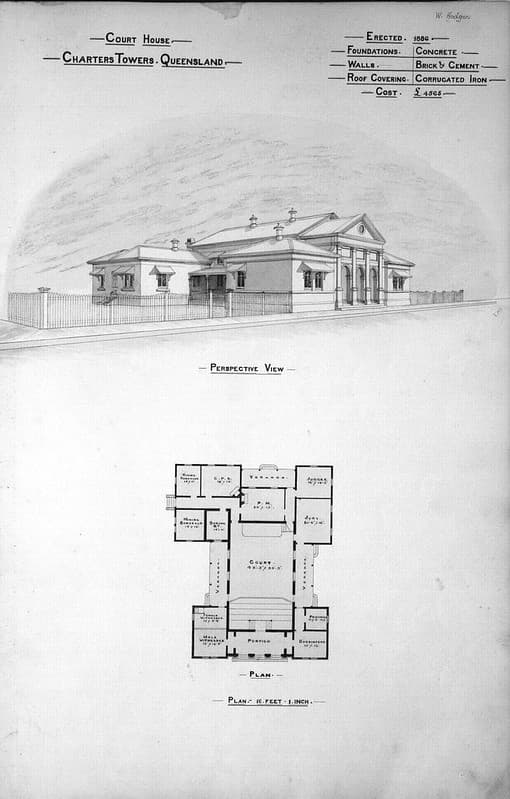
Architectural plan of the Court House, Charters Towers, 1888
Queensland State Archives · 653×1024
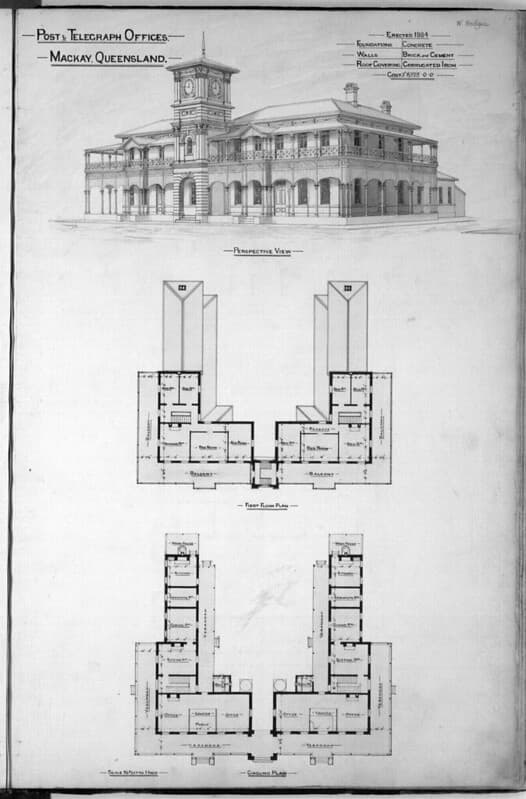
Architectural plans of the Post and Telegraph Offices, Mackay, 1888
Queensland State Archives · 674×1024
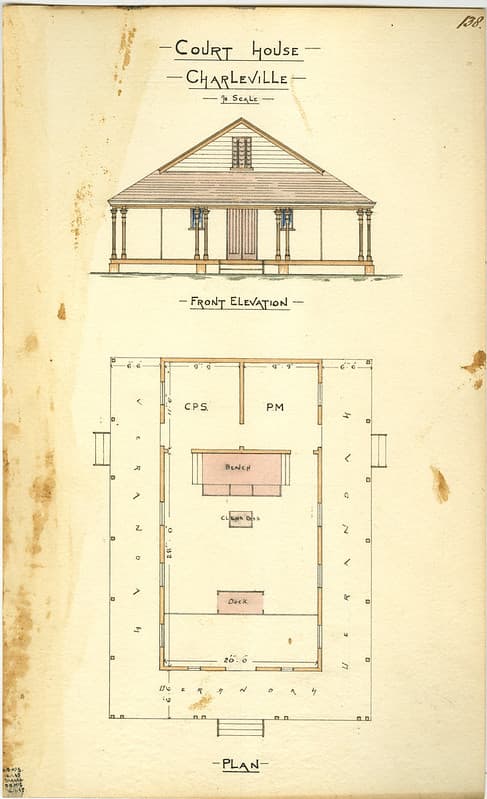
Architectural drawing of the Court House, Charleville, 14 January 1885
Queensland State Archives · 624×1024
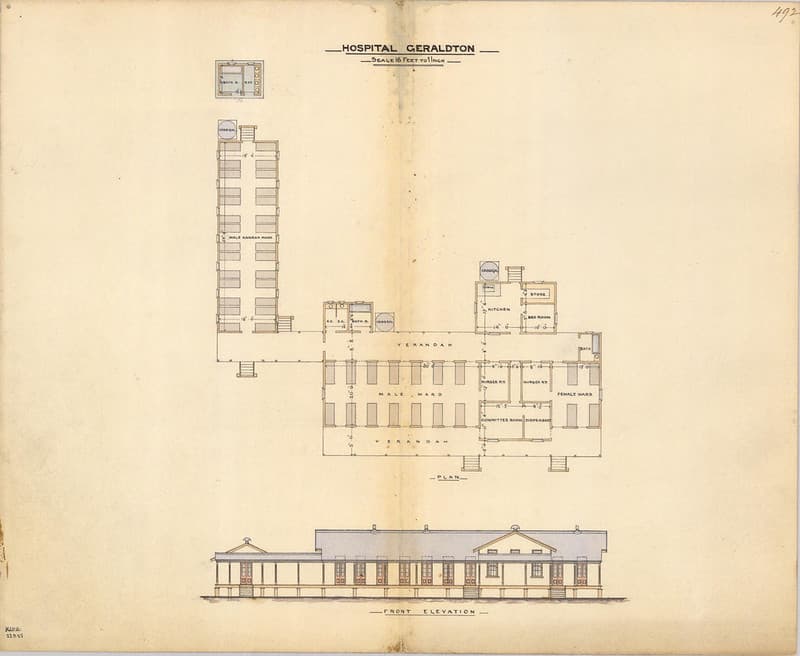
Architectural drawing of the Hospital, Geraldton, 22 September 1885
Queensland State Archives · 1024×840
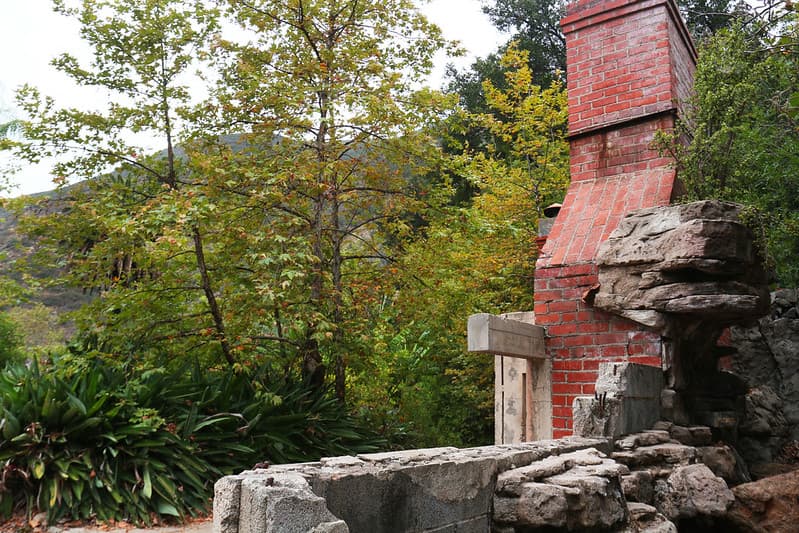
Solstice Canyon - Architectural ruins of Robert's Ranch House
Santa Monica Mountains National Recreation Area · 1024×683
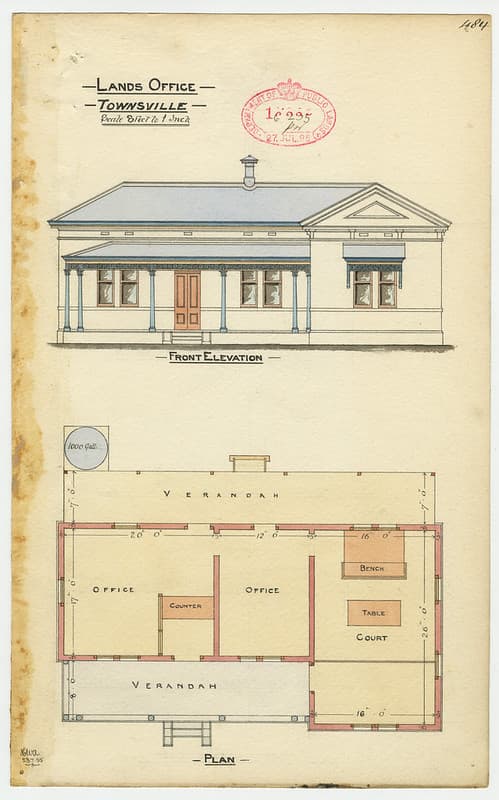
Architectural drawing of the Lands Office, Townsville, 23 July 1885
Queensland State Archives · 638×1024
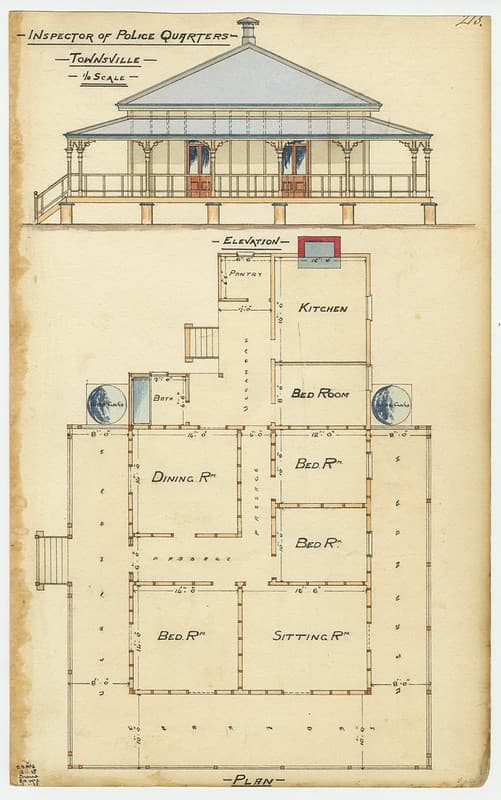
Architectural drawing of the Inspector of Police Quarters, Townsville
Queensland State Archives · 641×1024
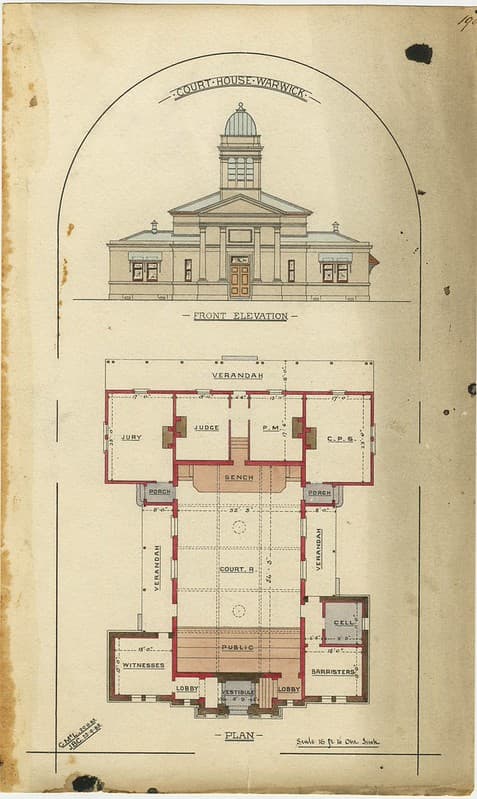
Architectural drawing of the Court House, Warwick, 29 August 1885
Queensland State Archives · 611×1024
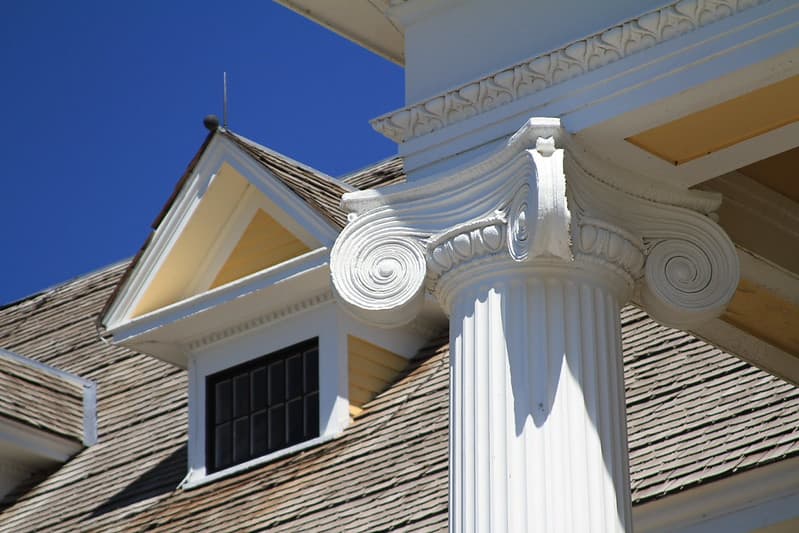
Lake Hotel, architectural detail of a column
YellowstoneNPS · 1024×683